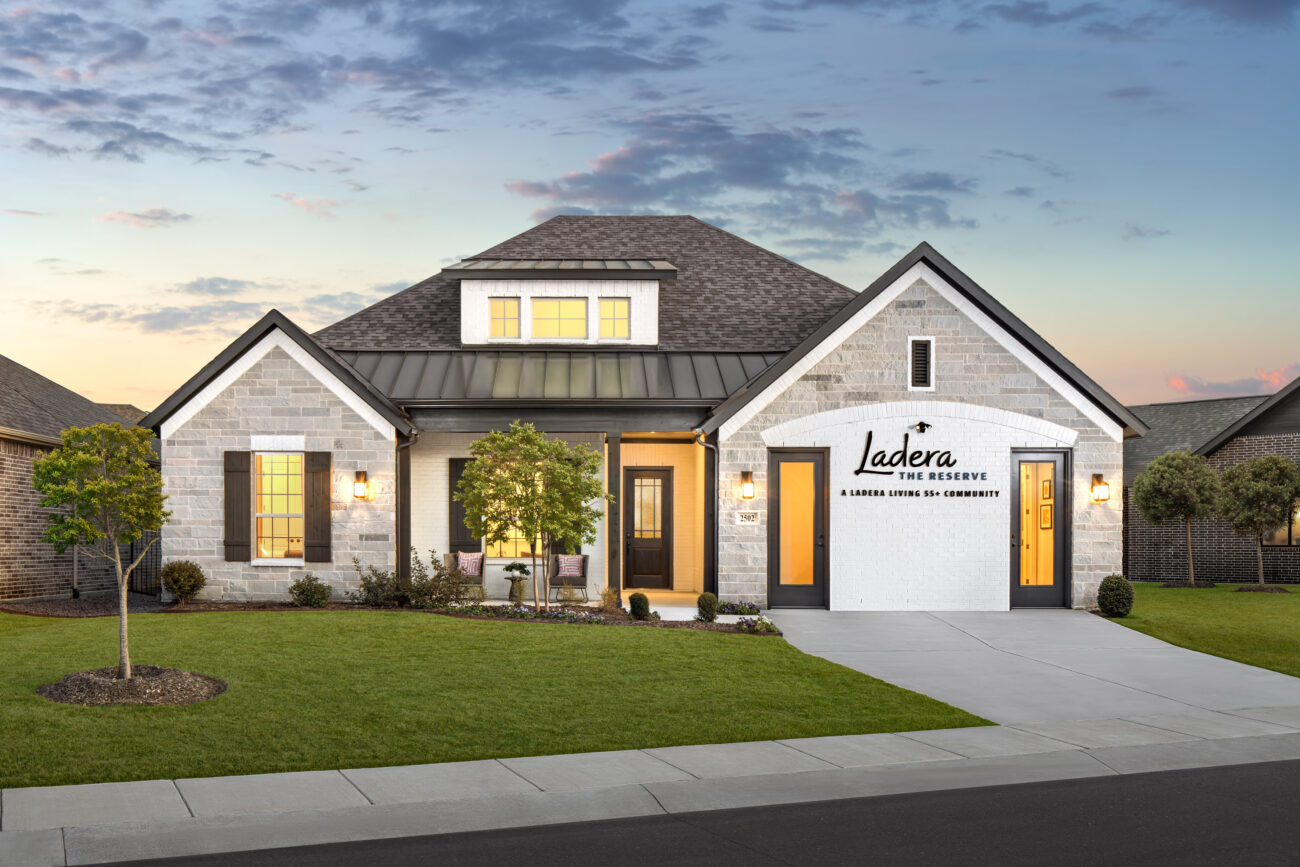
Arabella



The Arabella | Designed to Bring the Outdoors In
The Arabella is designed for those who believe some of life’s best moments happen at home. With 2 bedrooms, 2 bathrooms, a private study, a 2-car garage, and 1,877 square feet, this thoughtfully designed single-story home offers the perfect balance of open living, flexible space, and everyday comfort.
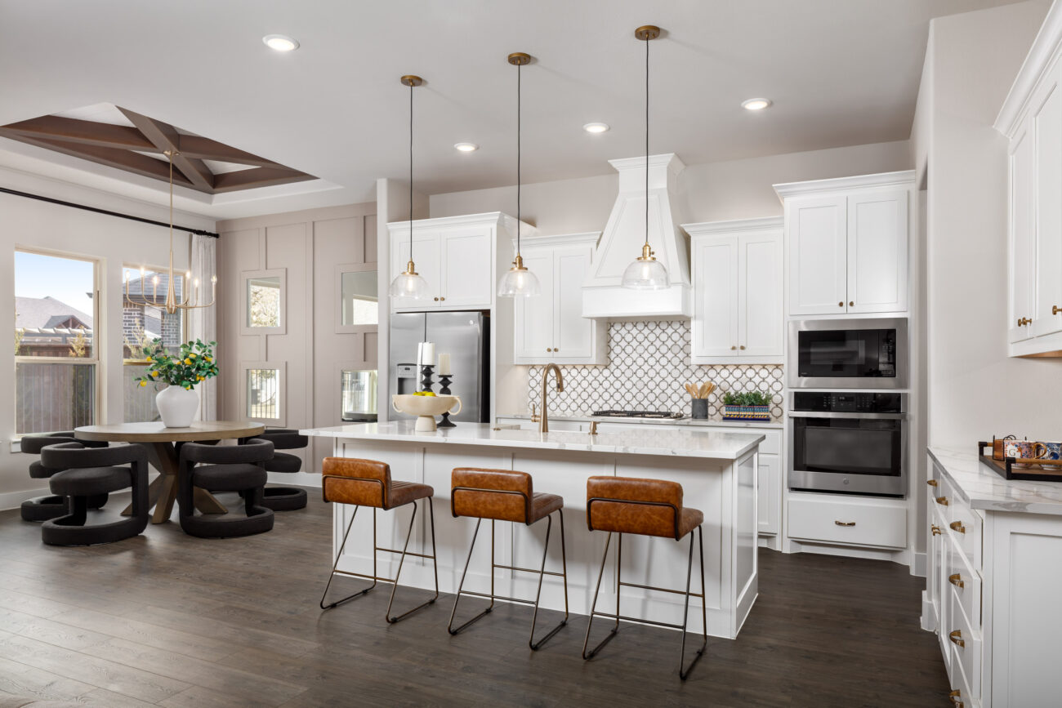
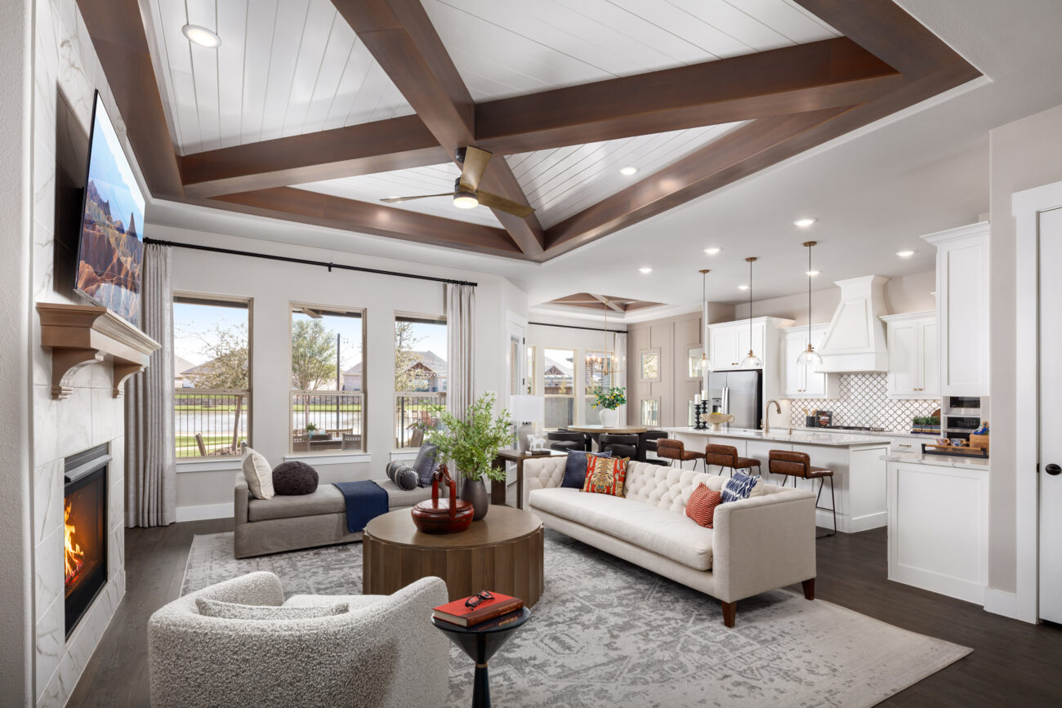
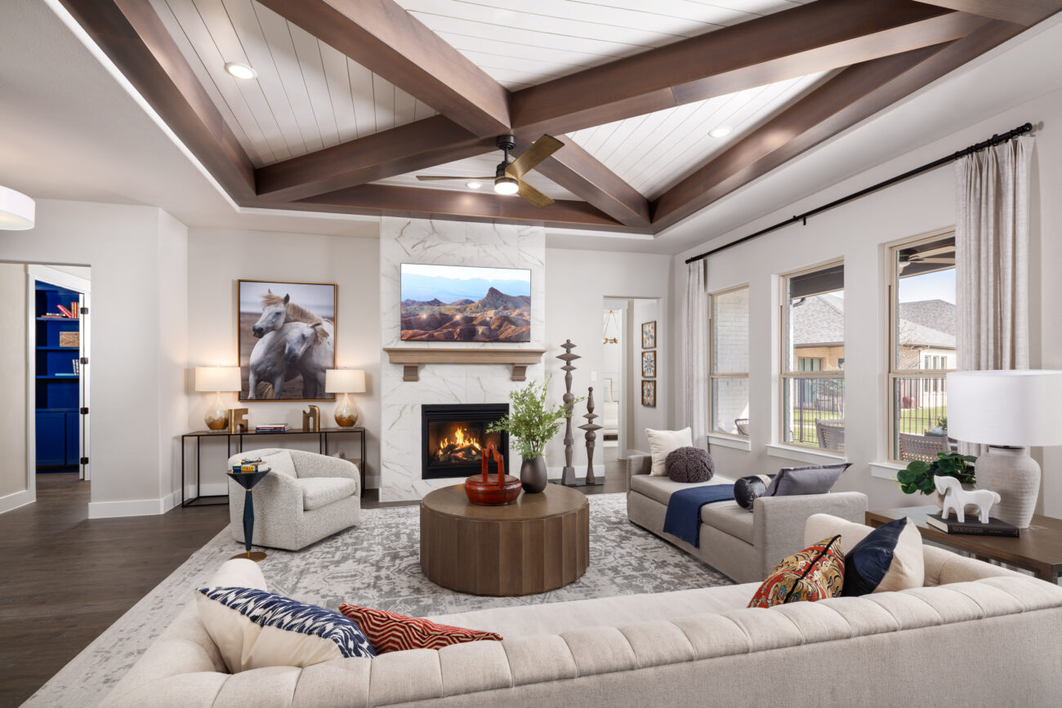
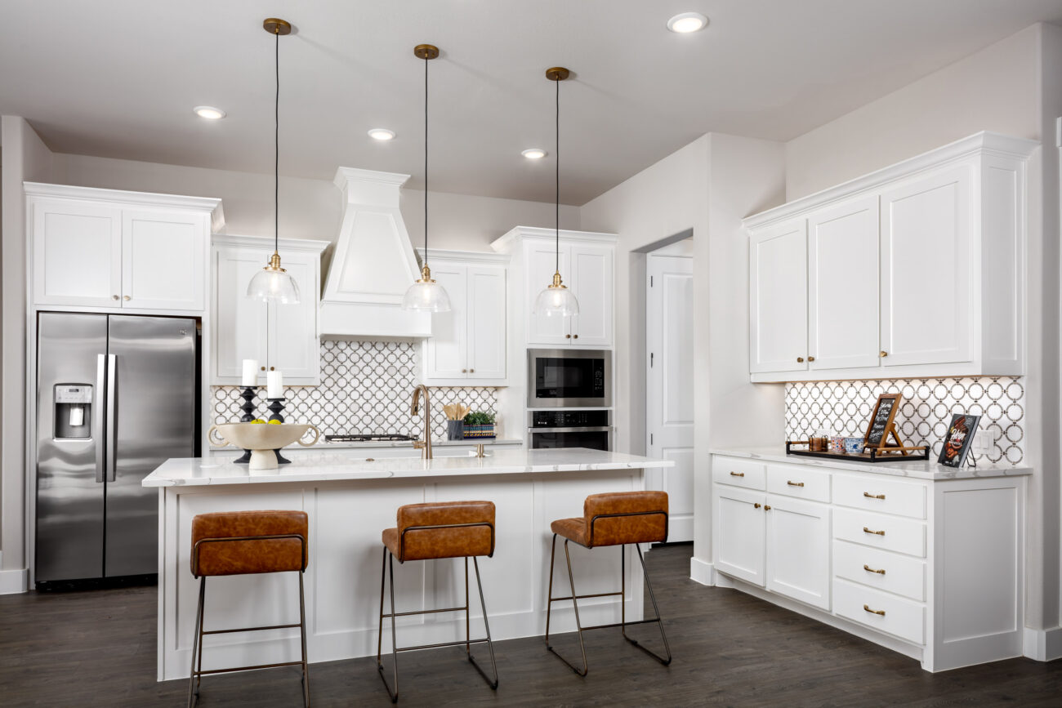
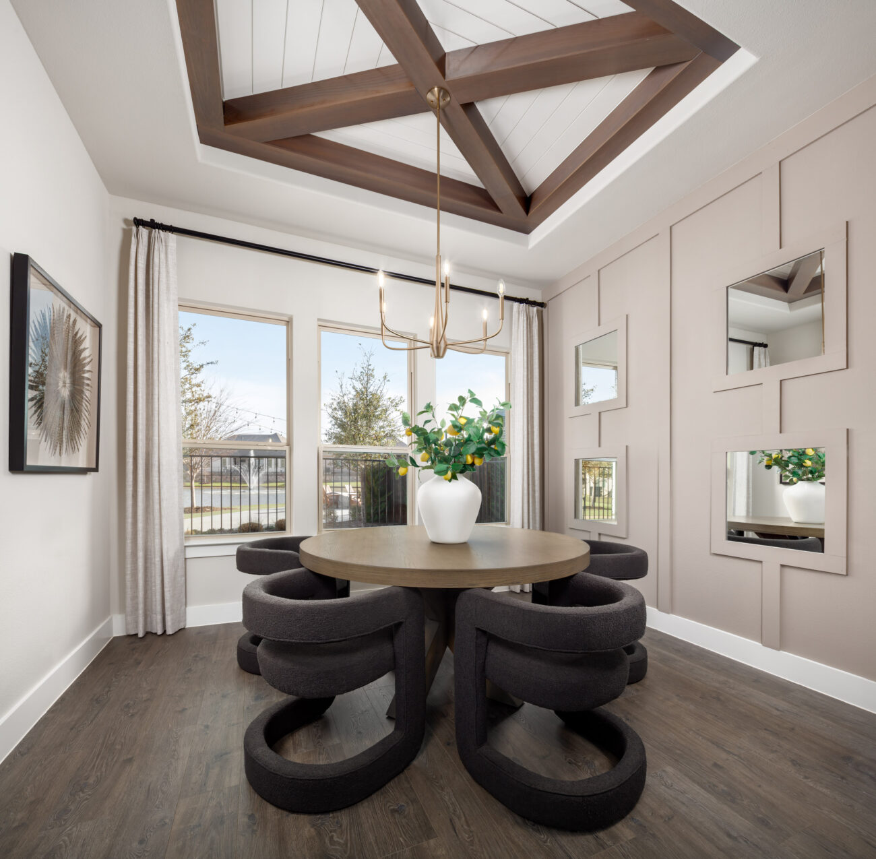
The bright, open-concept kitchen, dining, and living areas create a welcoming space that’s ideal for entertaining or simply enjoying the rhythm of everyday life. A cozy gas log fireplace anchors the living room, while large windows fill the home with natural light.
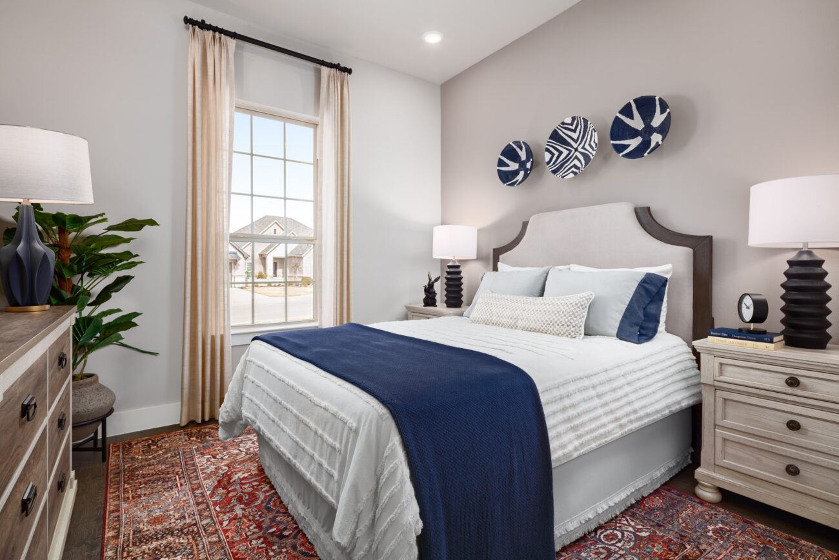
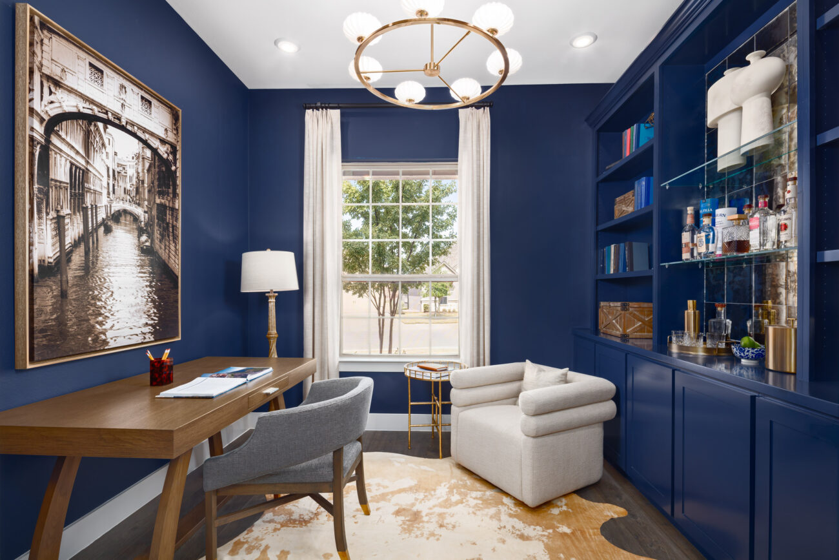
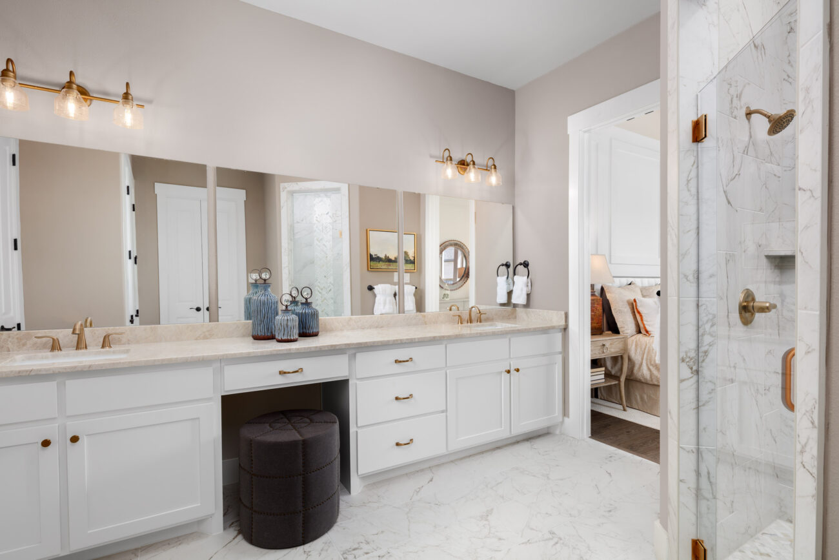
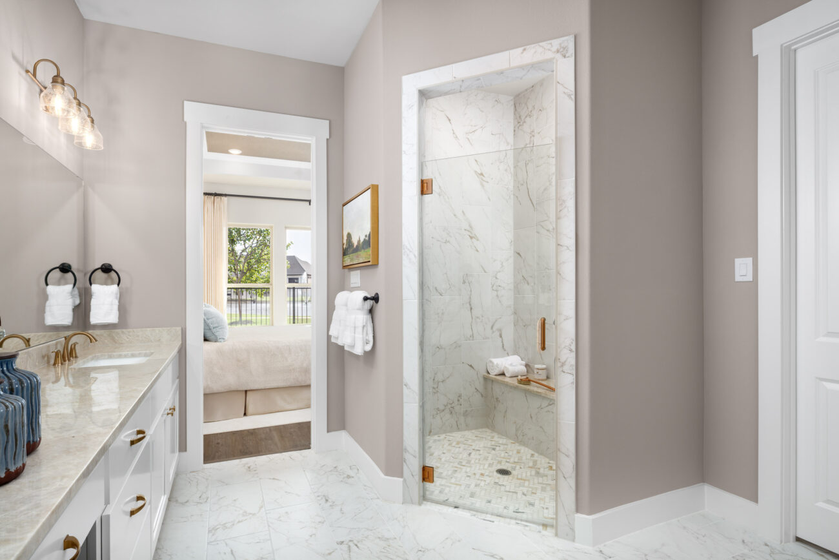
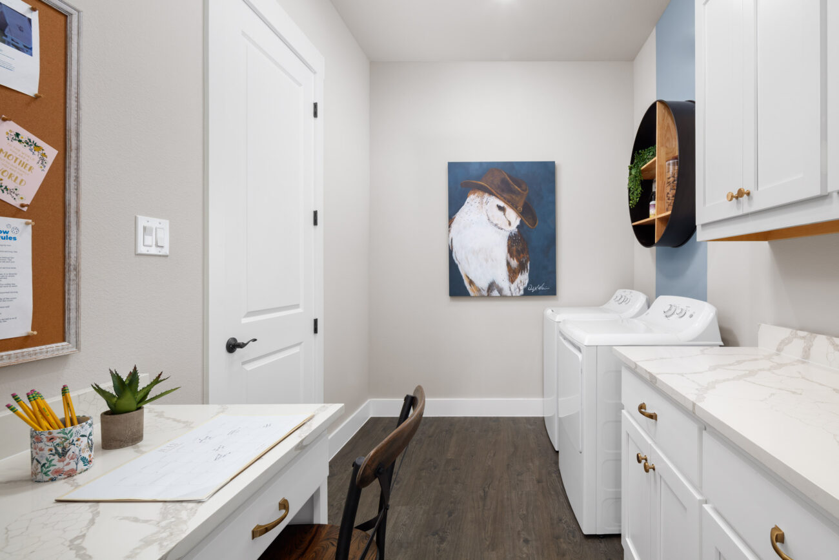
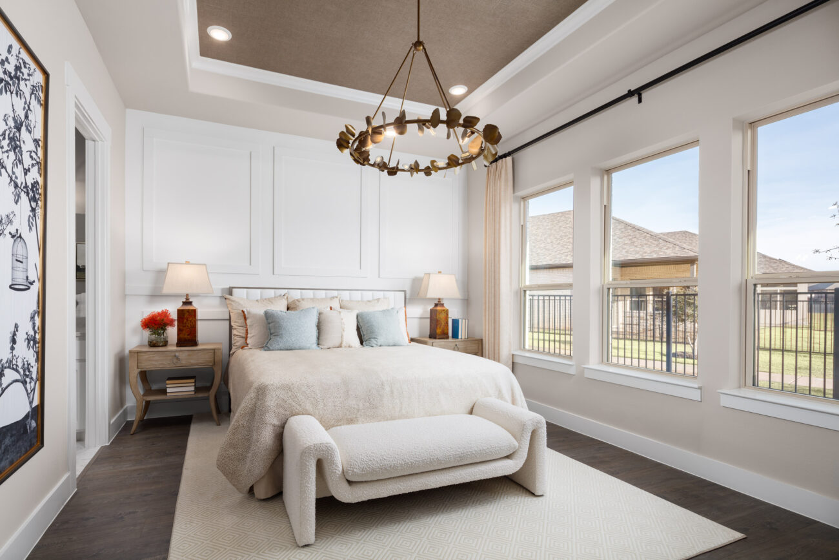
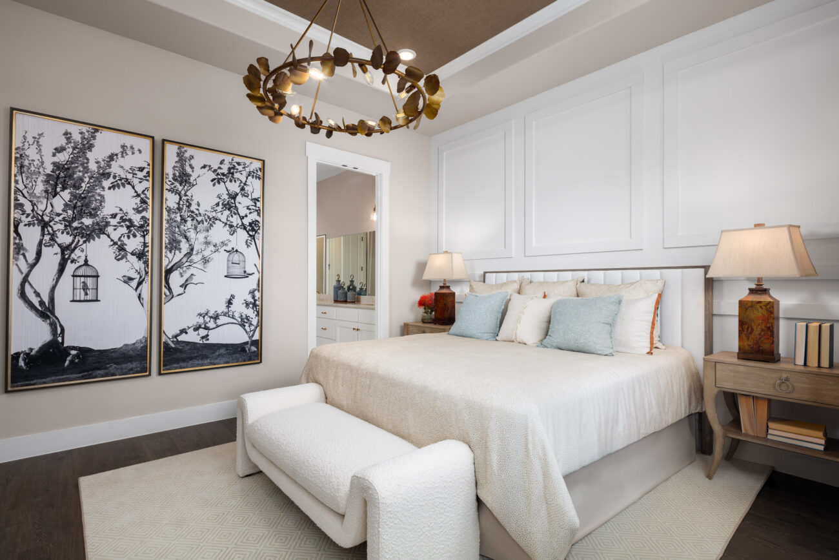
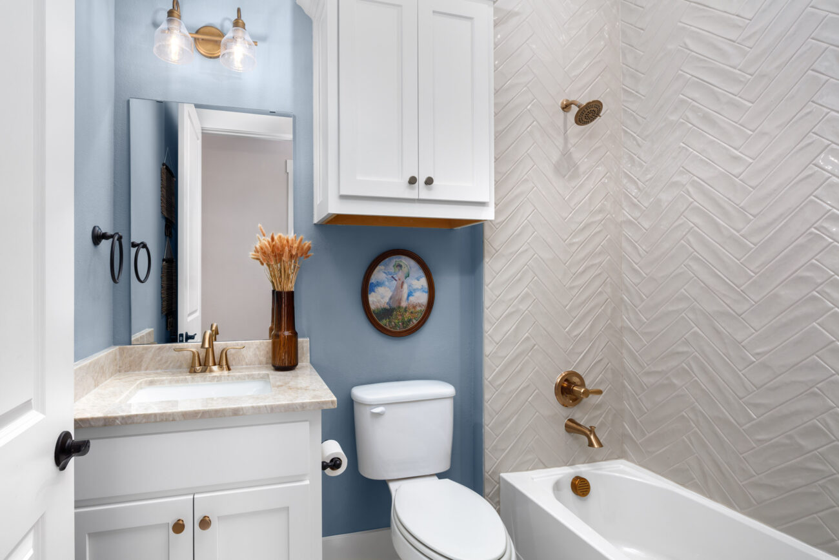
The private primary suite provides a peaceful retreat, while the separate guest bedroom and bath ensure family and friends feel right at home. The versatile flex room can be tailored to fit your needs, whether it’s a home office, hobby room, or quiet retreat.
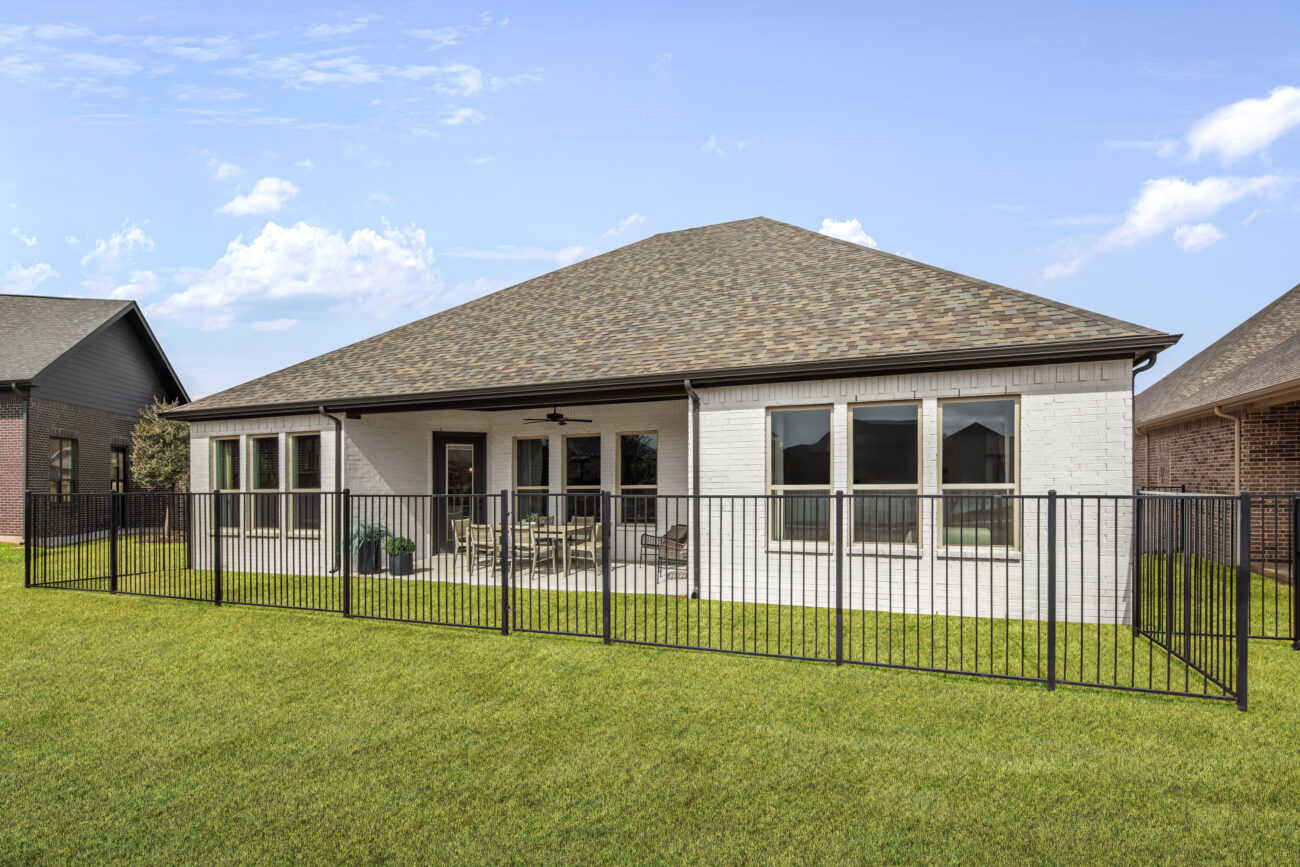
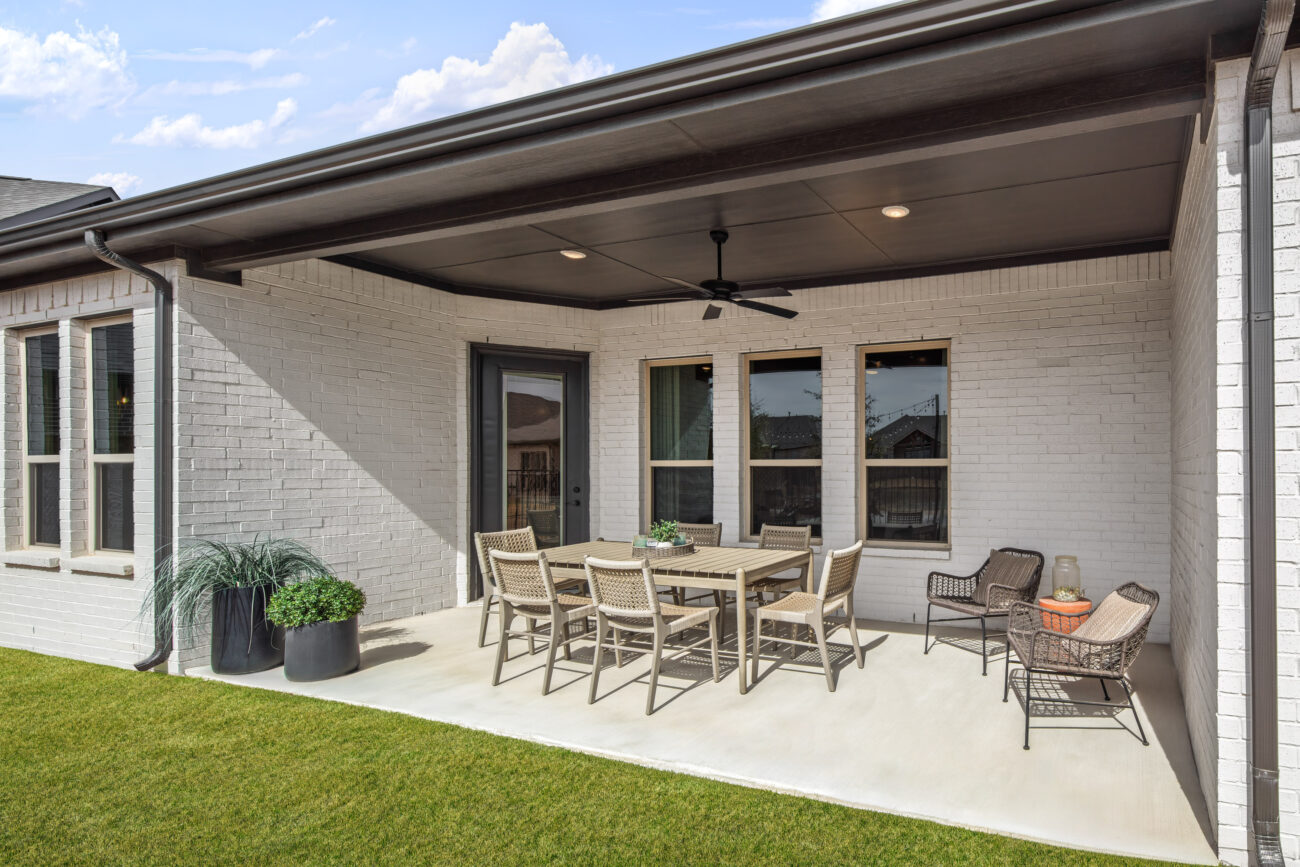
Step outside to one of the Arabella’s standout features – a spacious covered patio with an optional outdoor fireplace. Whether you’re enjoying your morning coffee, gathering with neighbors, or relaxing on a cool Texas evening, this space is designed to be enjoyed year-round.
At Ladera Living, low-maintenance living means more time for the things you love. The Arabella is thoughtfully designed to help you spend less time maintaining your home and more time making memories.