
Verona 2S Elevation C





The Verona 2-Story is thoughtfully designed for those who believe home should be a place where life’s biggest moments are celebrated. With 3 bedrooms, 3 bathrooms, a private study, spacious game room, 2-car garage, and 2,905 square feet of beautifully designed living space, the Verona 2-Story blends timeless architecture with expansive living spaces to create a home that’s perfect for entertaining, welcoming family, and making memories for years to come.
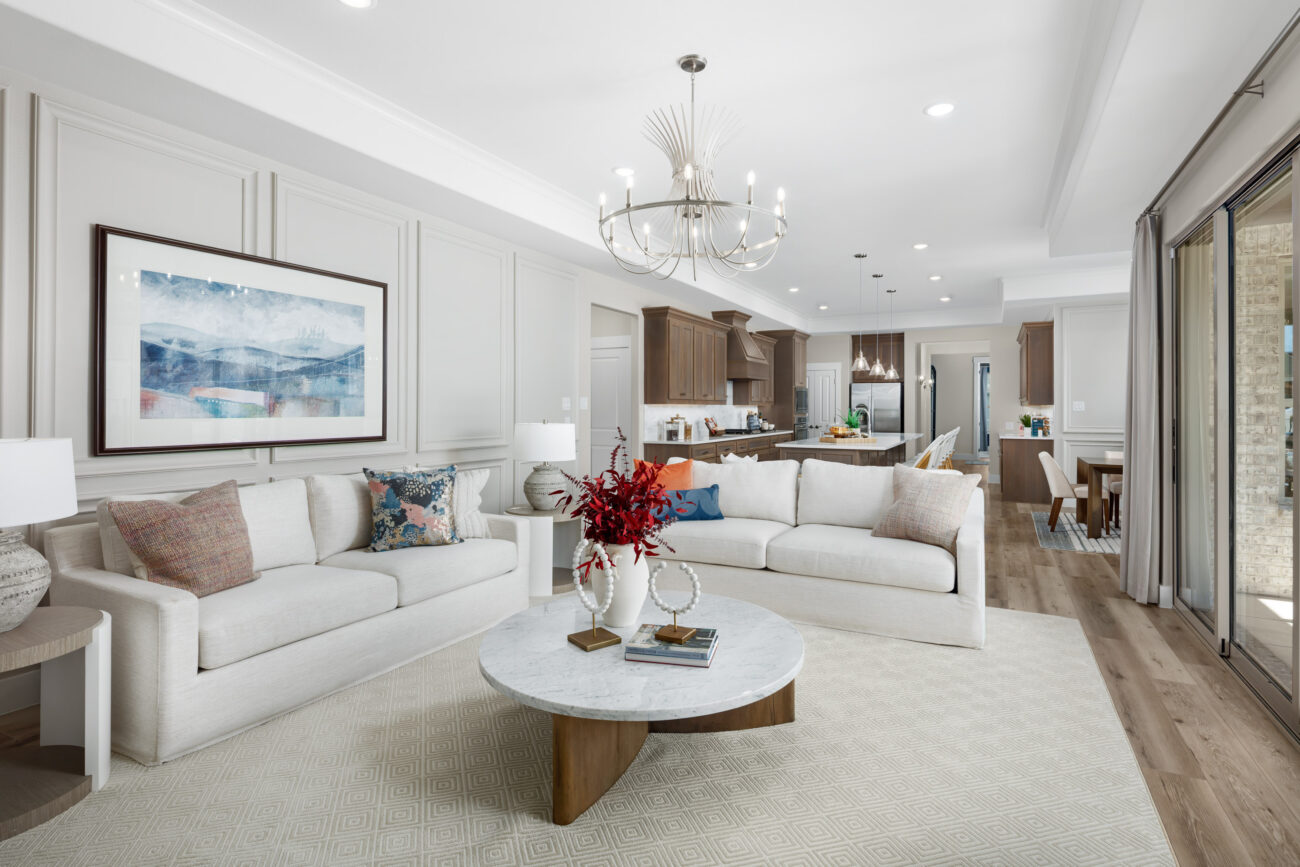
Step inside to an open-concept layout where the kitchen, dining, and living areas come together to create a bright, inviting space designed for connection. Whether you’re hosting holiday celebrations, welcoming children and grandchildren for the weekend, or enjoying a quiet evening at home, every detail is thoughtfully crafted to bring people together.
At the heart of the home, the chef-inspired kitchen features a spacious island, abundant cabinetry, and generous counter space, flowing effortlessly into the dining and living areas. Large windows fill the home with natural light, creating an open, welcoming atmosphere that’s equally suited for everyday living and special occasions.
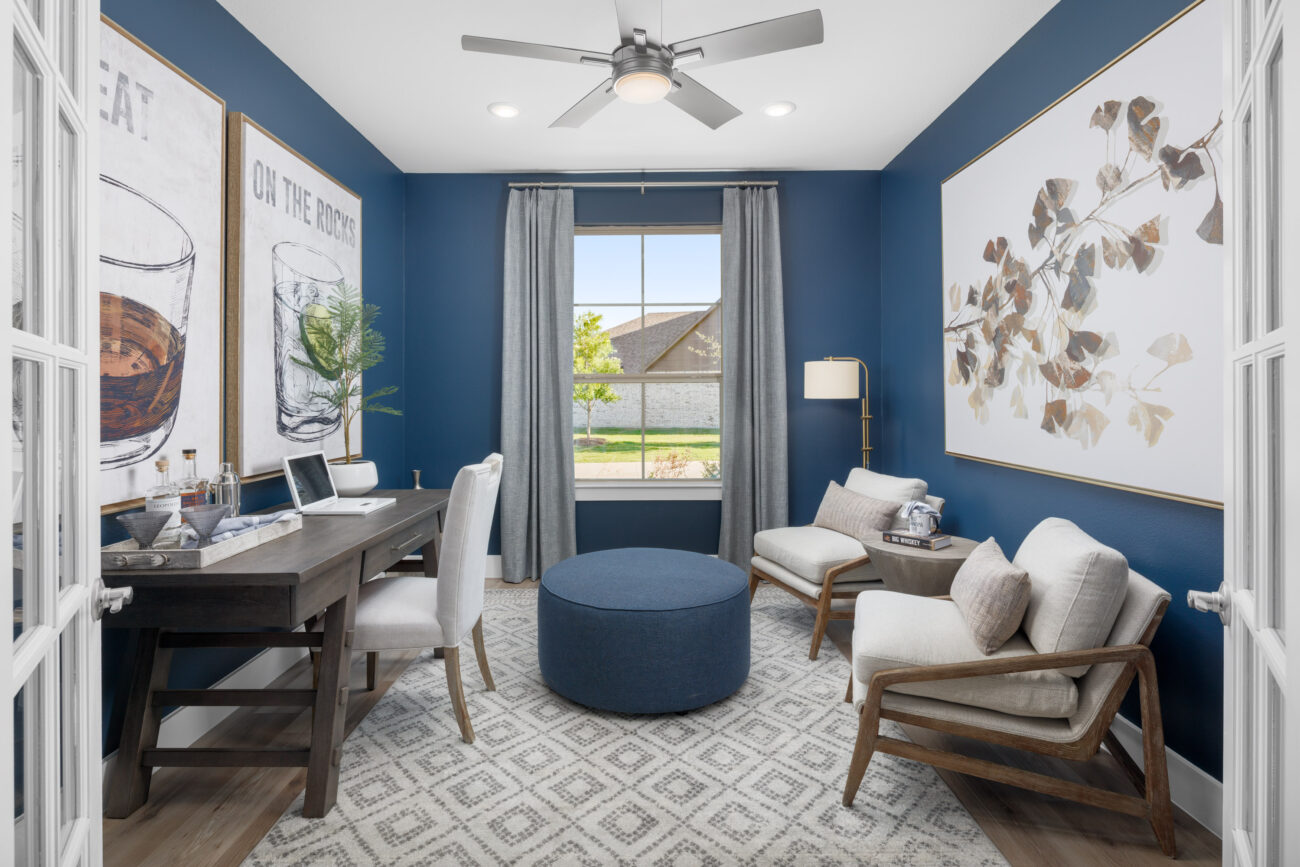
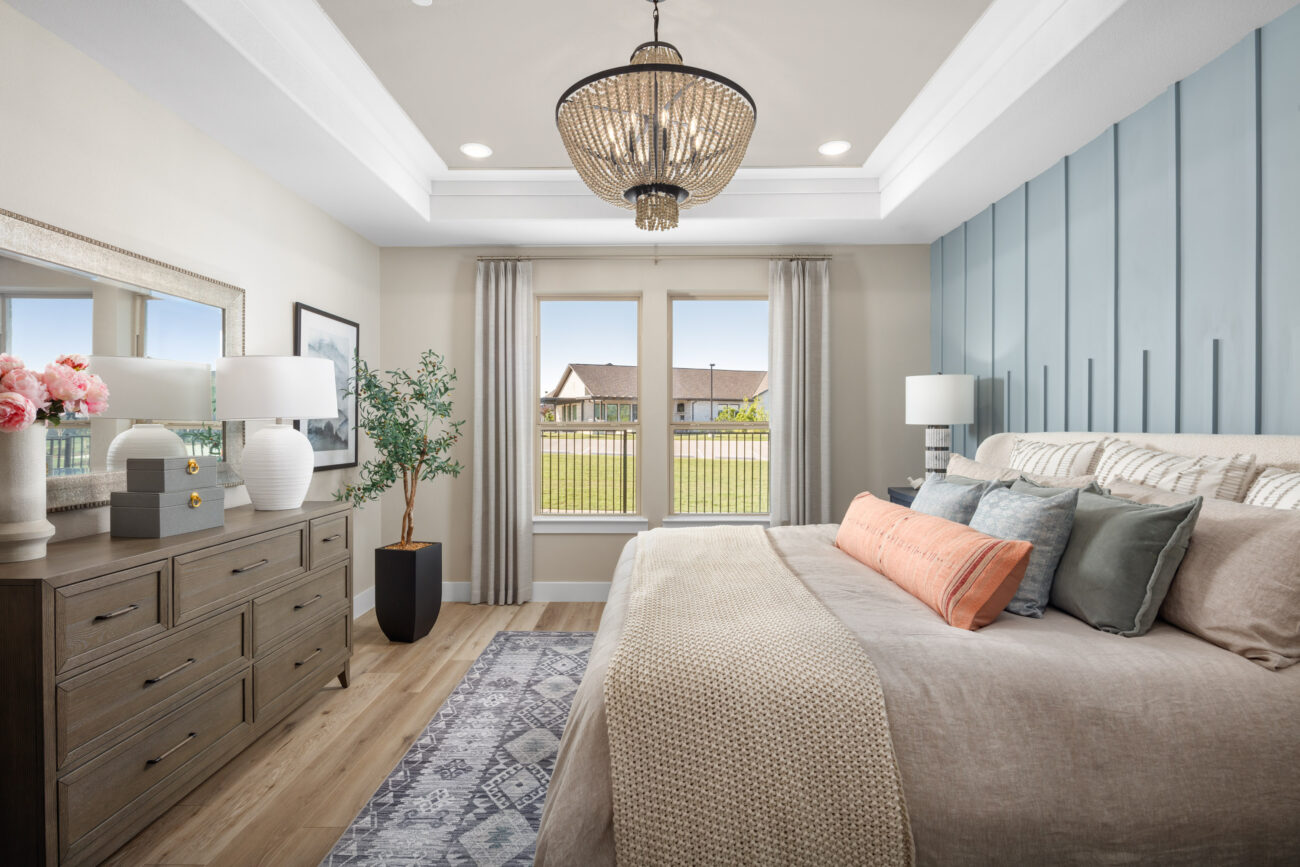
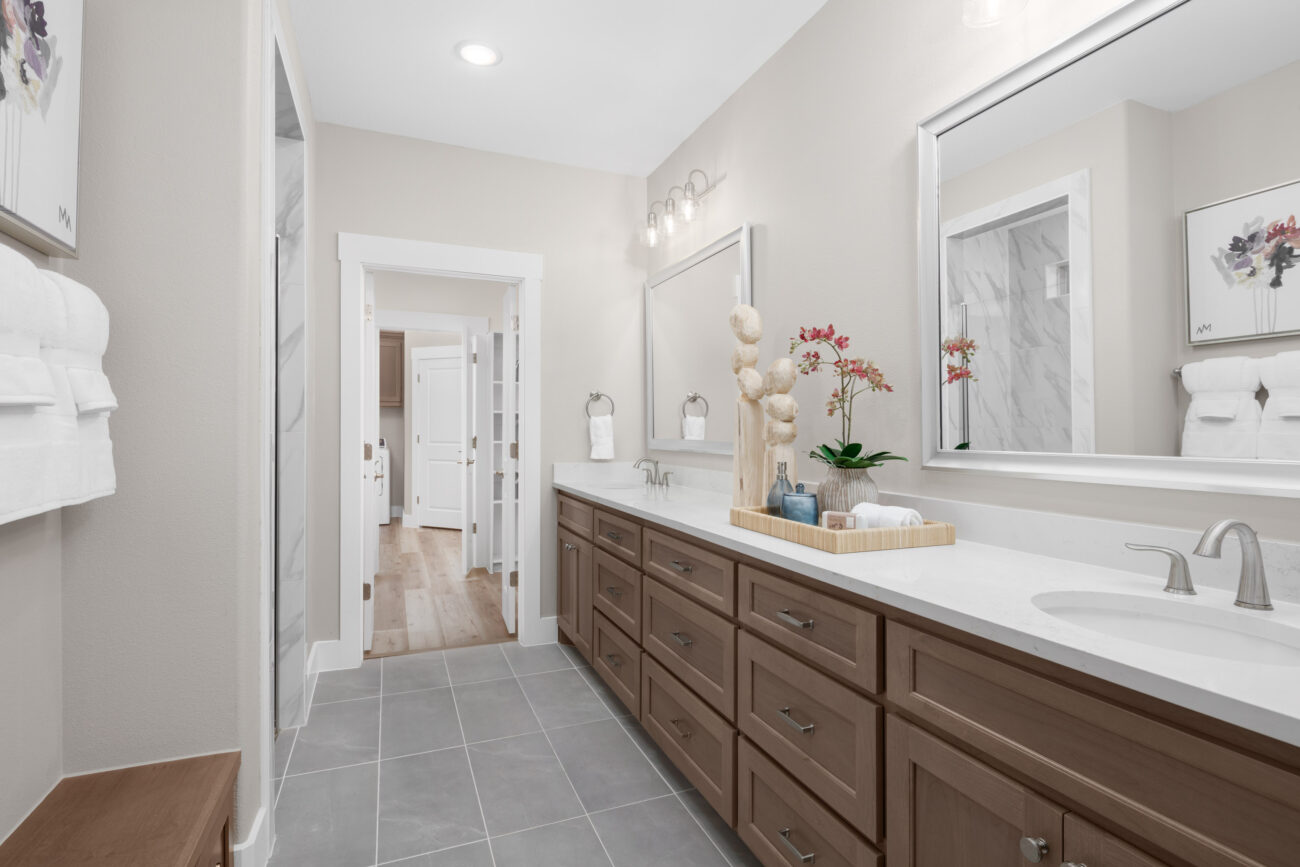

The private primary suite offers a peaceful retreat with dual vanities, a spacious walk-in shower, and a generous walk-in closet designed for everyday comfort. A dedicated study provides the perfect place to work from home, manage daily tasks, or enjoy a quiet place to read and recharge. Upstairs, the spacious game room creates a second gathering space that’s perfect for movie nights, game days, grandchildren, or simply giving everyone room to spread out and relax. Two additional bedrooms and bathrooms provide comfortable accommodations for overnight guests and extended family, making every visit feel like home.
Step outside to the covered patio and enjoy your morning coffee, host an evening with friends, or simply relax and take in the peaceful surroundings.
Designed for low-maintenance living, the Verona 2-Story gives you more time to enjoy everything Ladera Living has to offer. Whether you’re connecting with neighbors at The HUB, traveling with peace of mind, or creating lasting memories with the people you love most, the Verona 2-Story is designed for extraordinary living in every season of life.