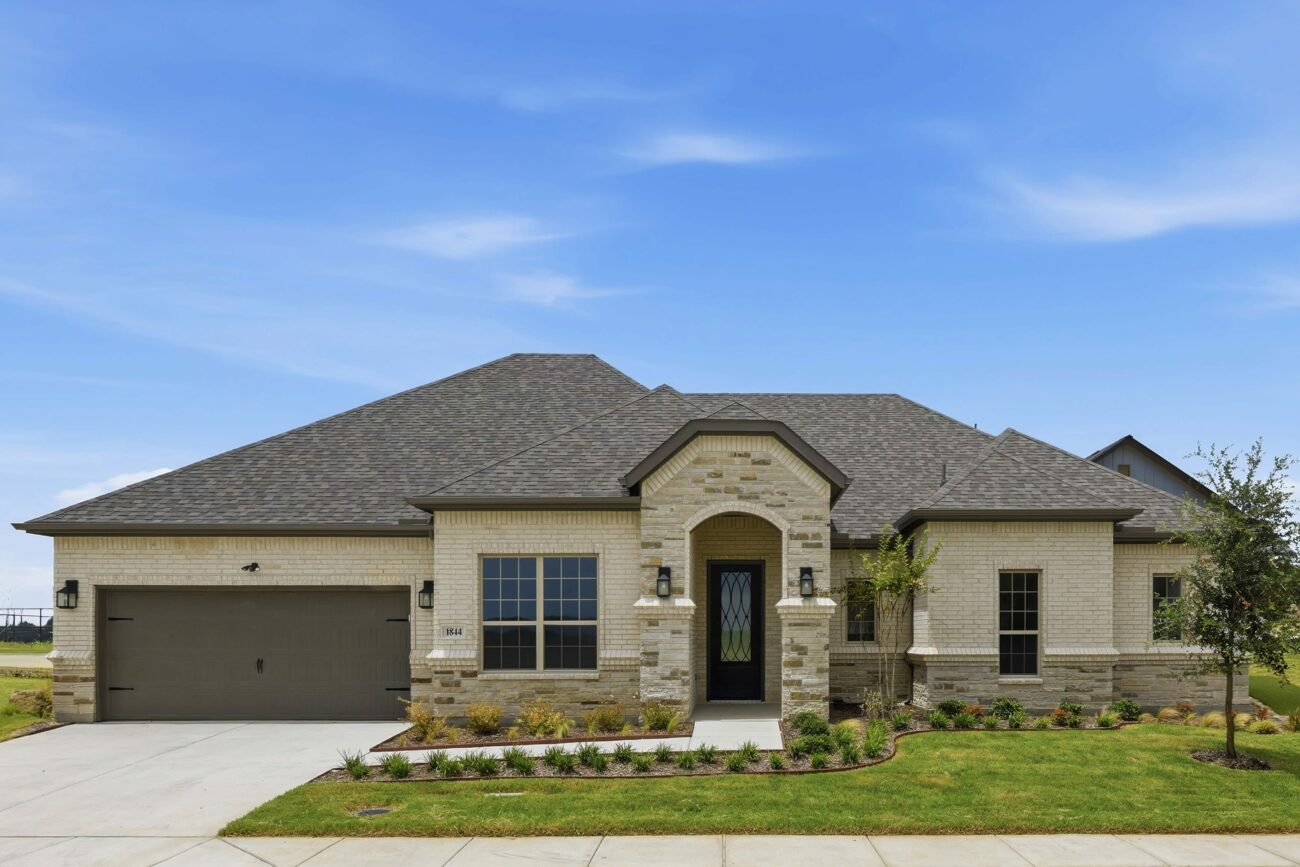
Lucera Elevation A
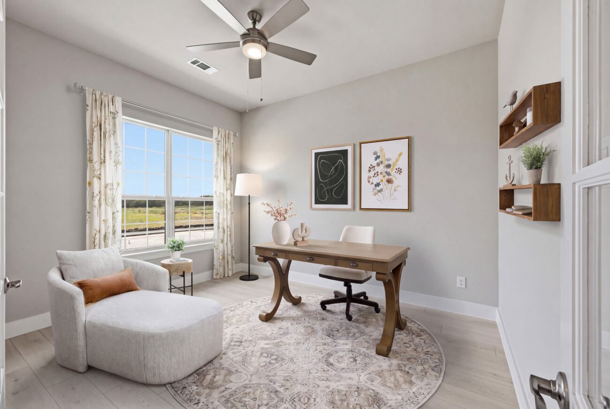
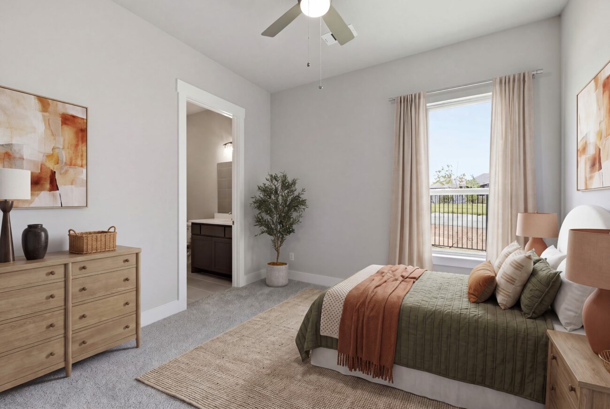
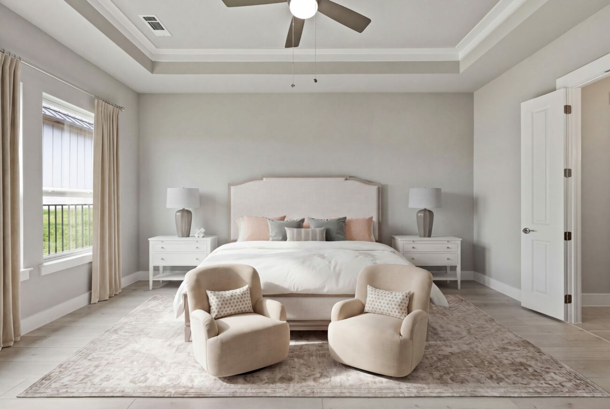
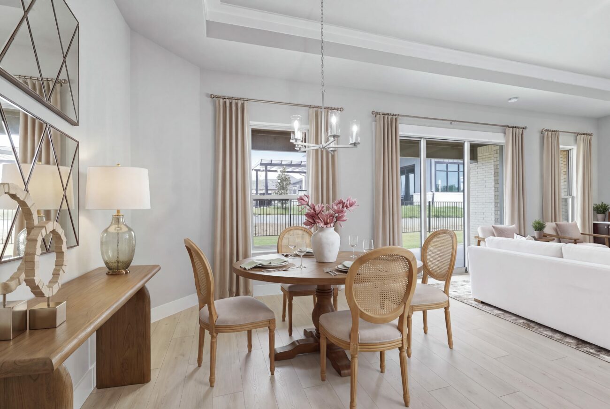
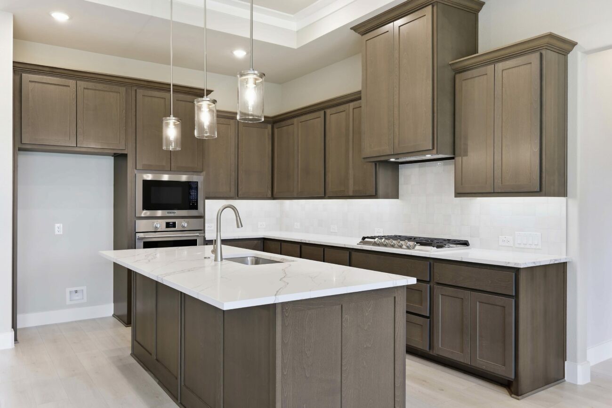
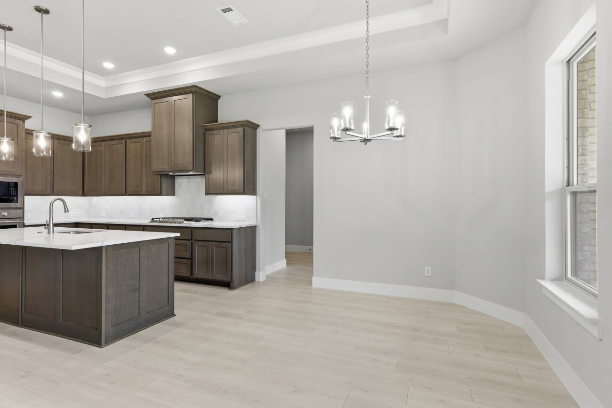
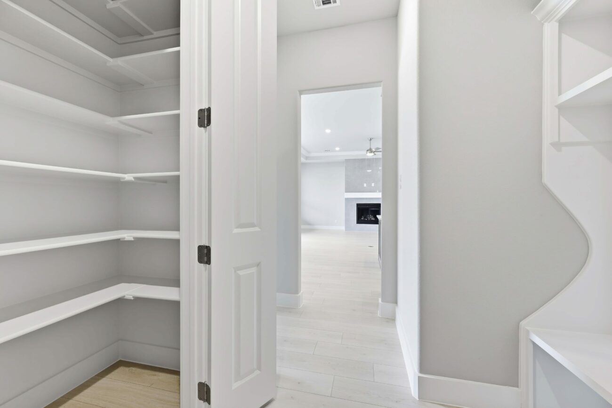
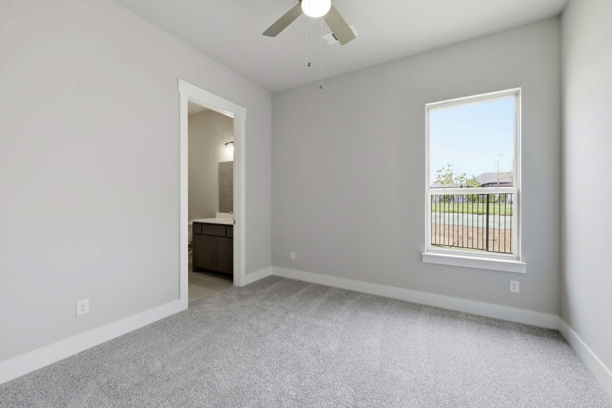
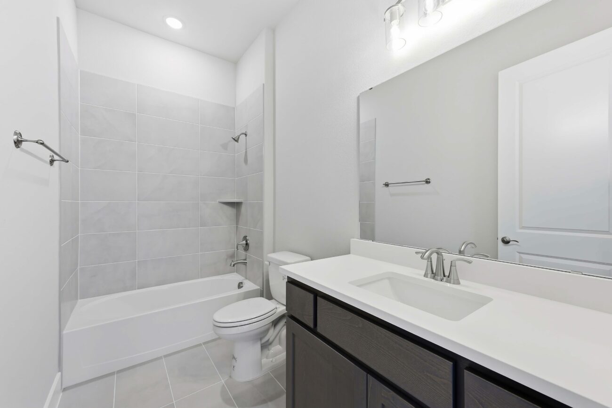
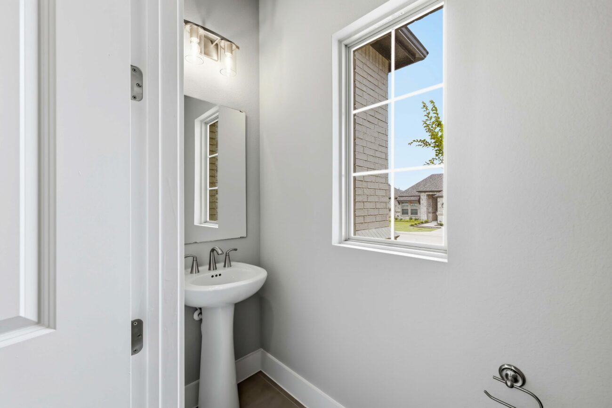
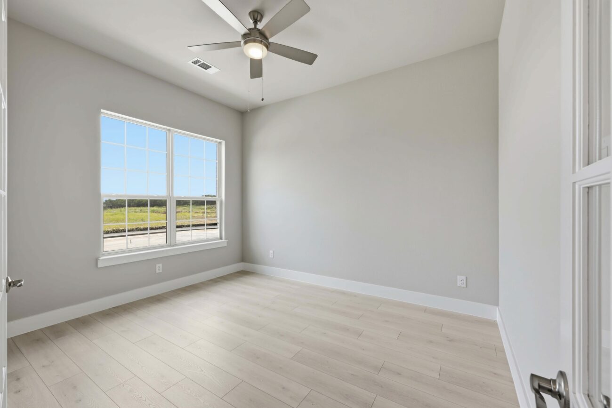



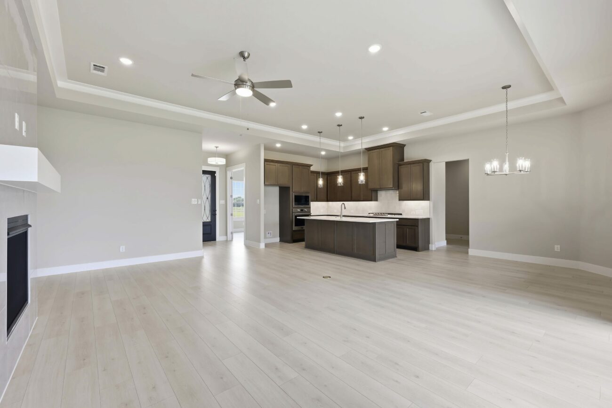
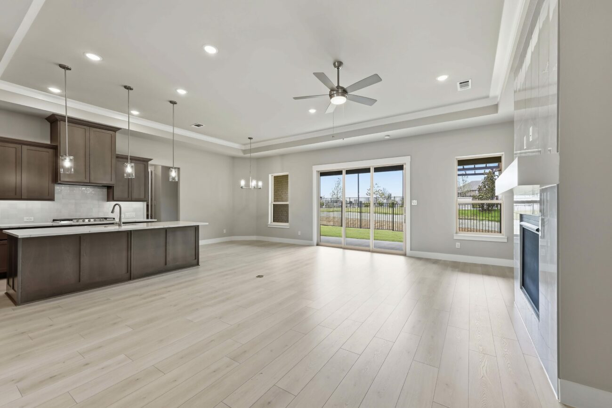
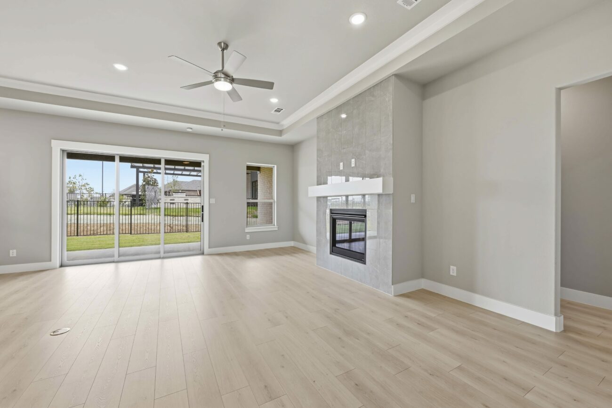
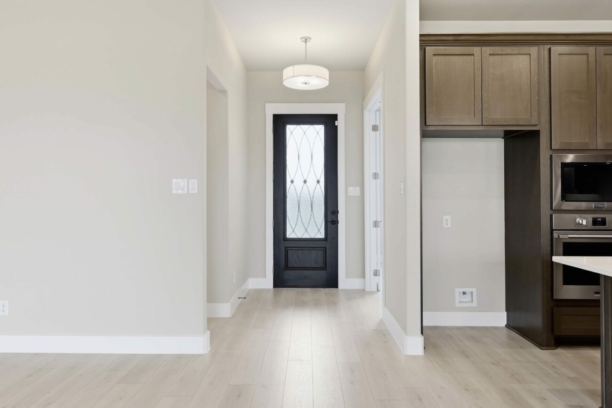
The Lucera is designed for those who appreciate open spaces, thoughtful details, and a home that adapts to the way they live. With 2 bedrooms, 2 bathrooms, a private study, a spacious tandem garage, and a thoughtfully designed single-story layout, the Lucera offers the perfect balance of comfort, versatility, and everyday convenience.
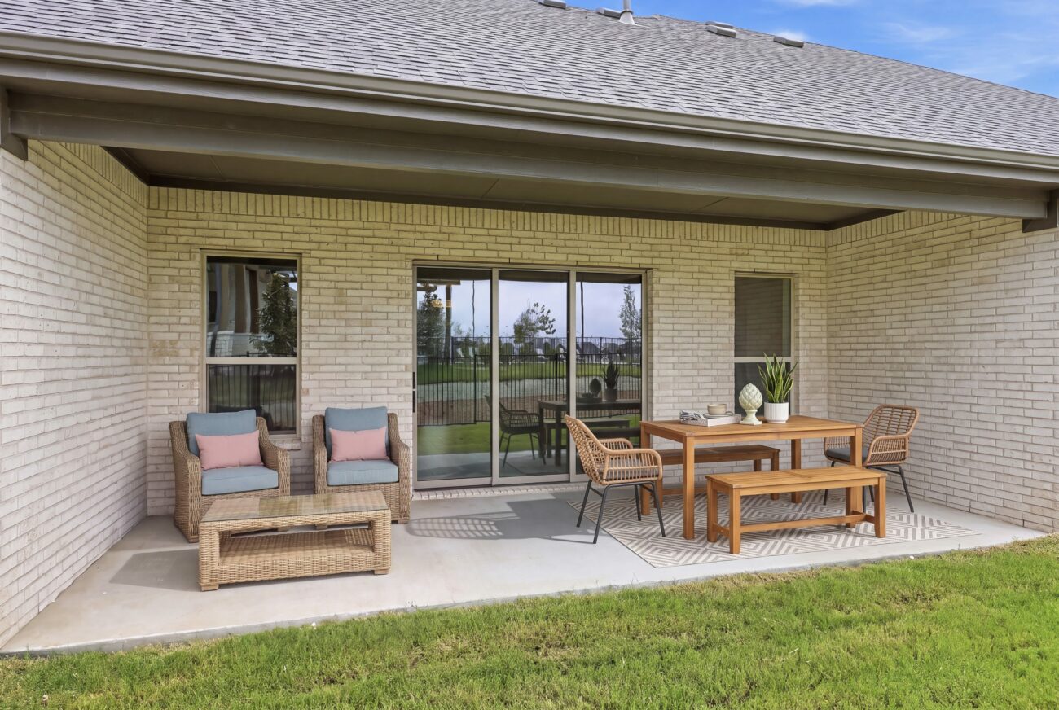
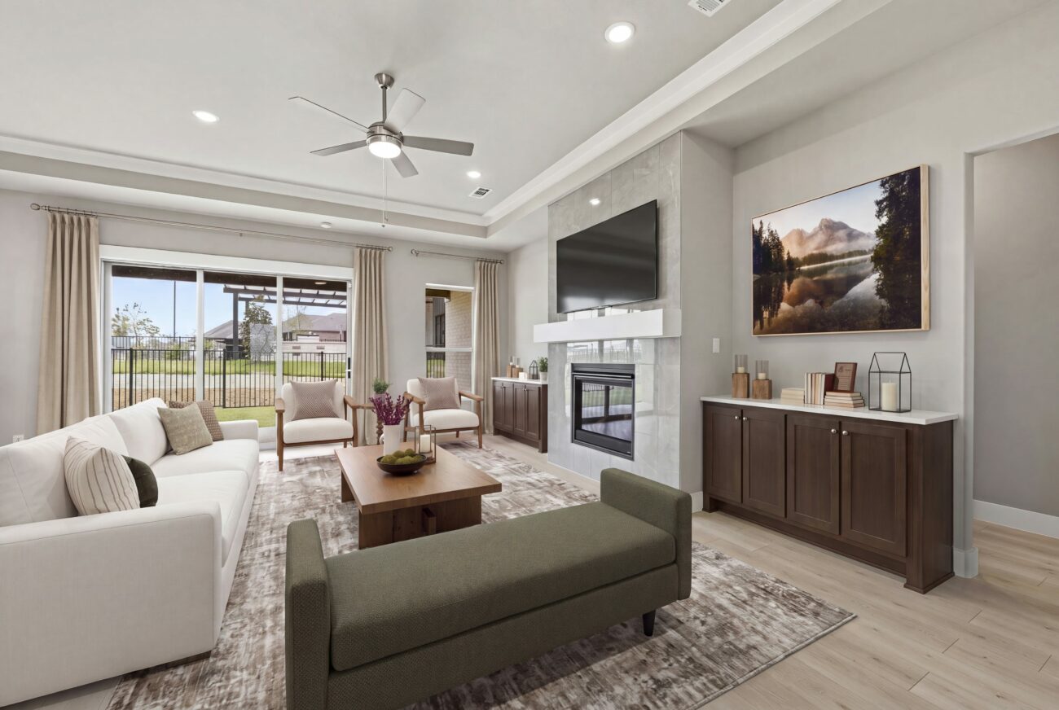
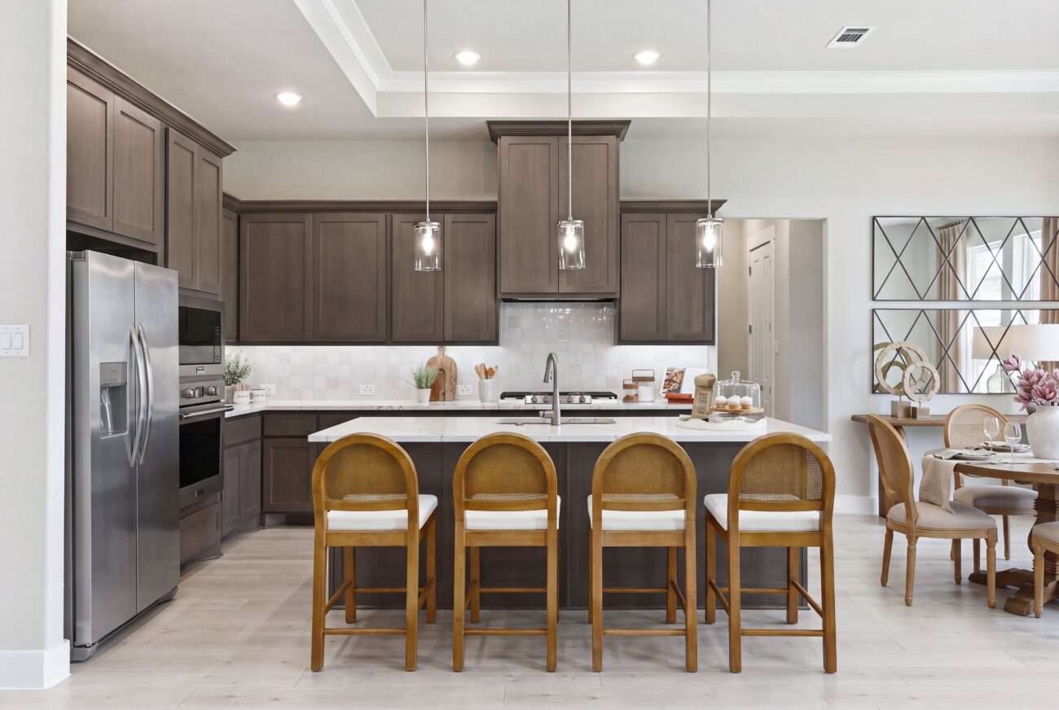
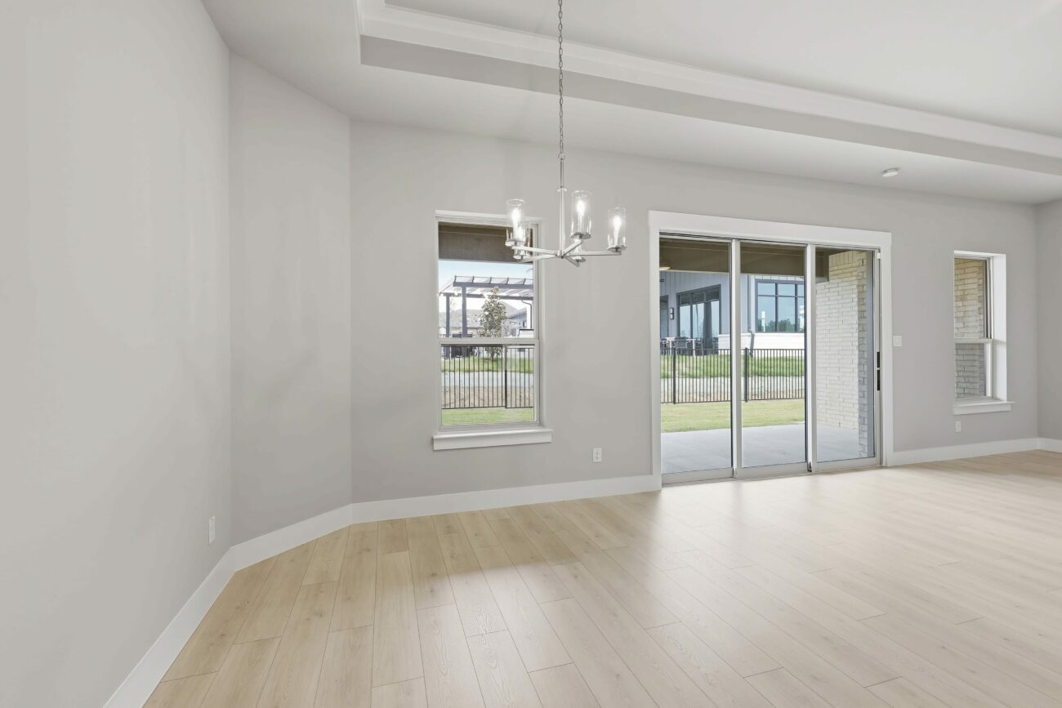
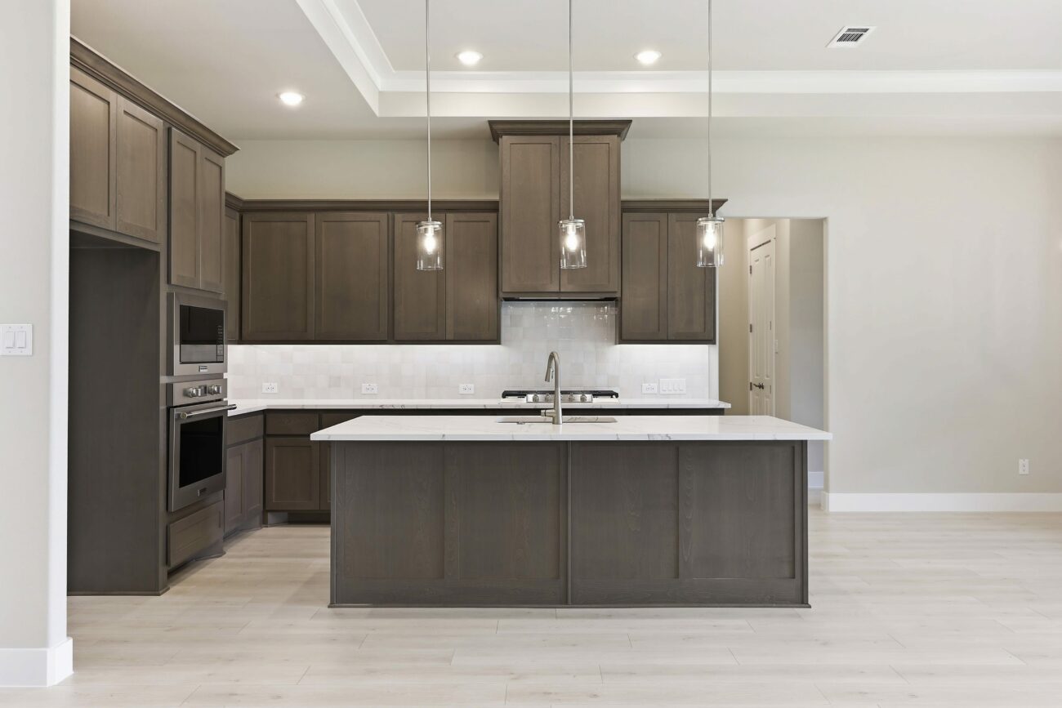
At the heart of the home, the kitchen, dining, and living areas come together in one bright, inviting space that’s ideal for entertaining or simply enjoying everyday moments. Large windows fill the home with natural light, while the open layout creates an effortless connection to the covered patio, extending your living space and making it easy to enjoy the outdoors year-round.
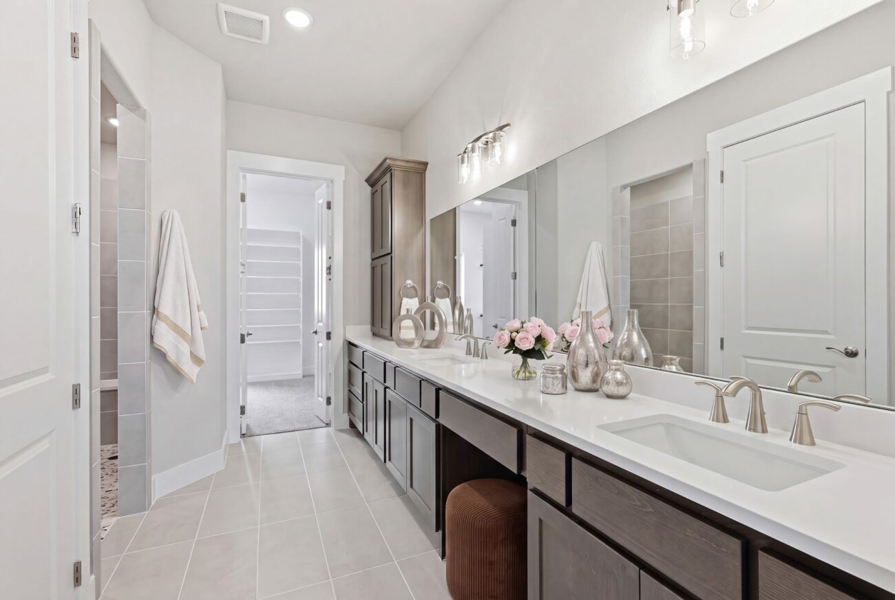
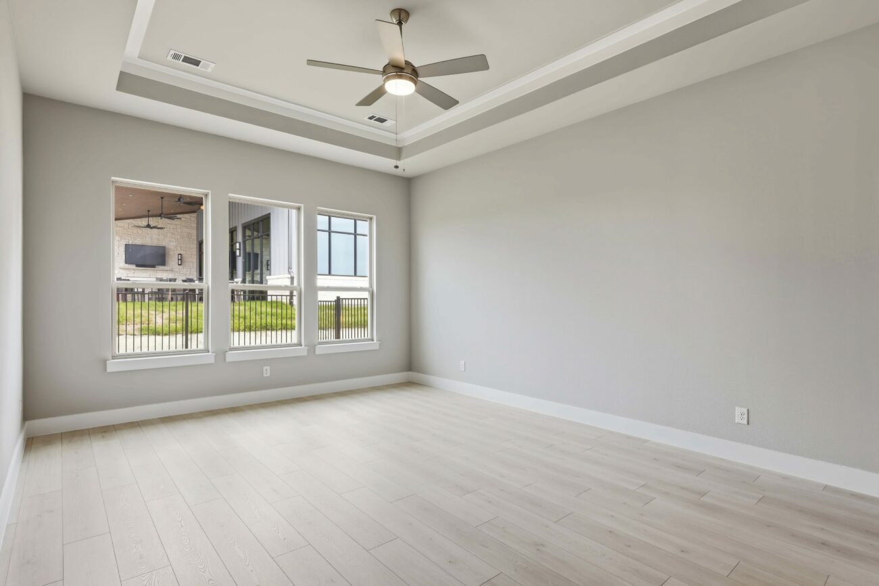
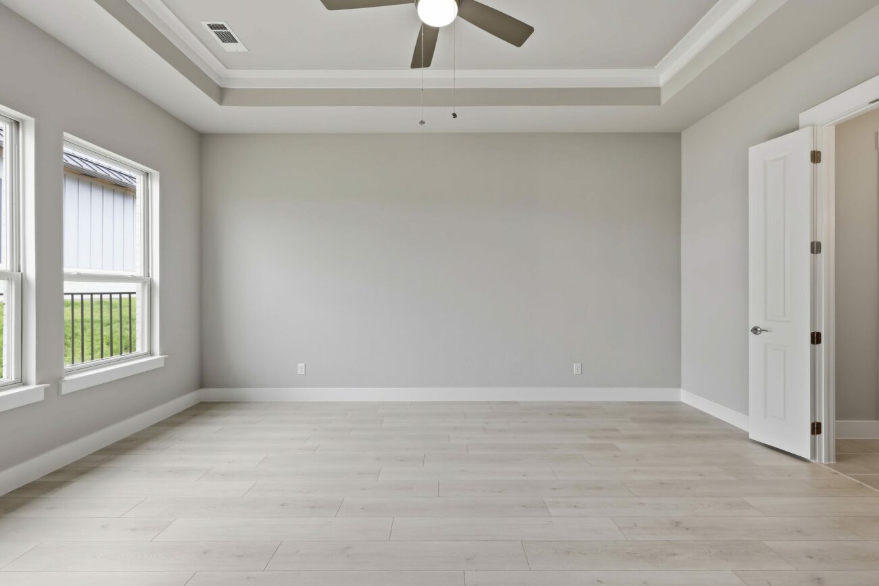
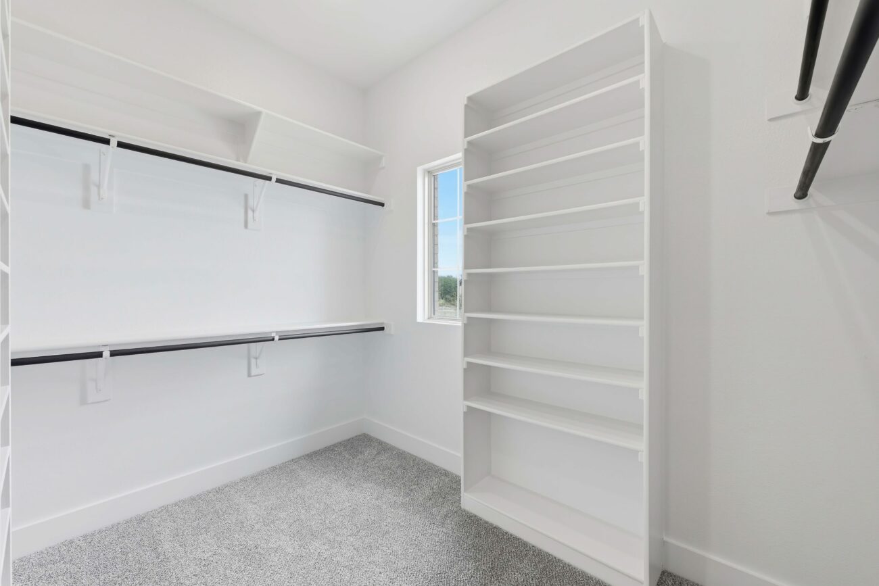
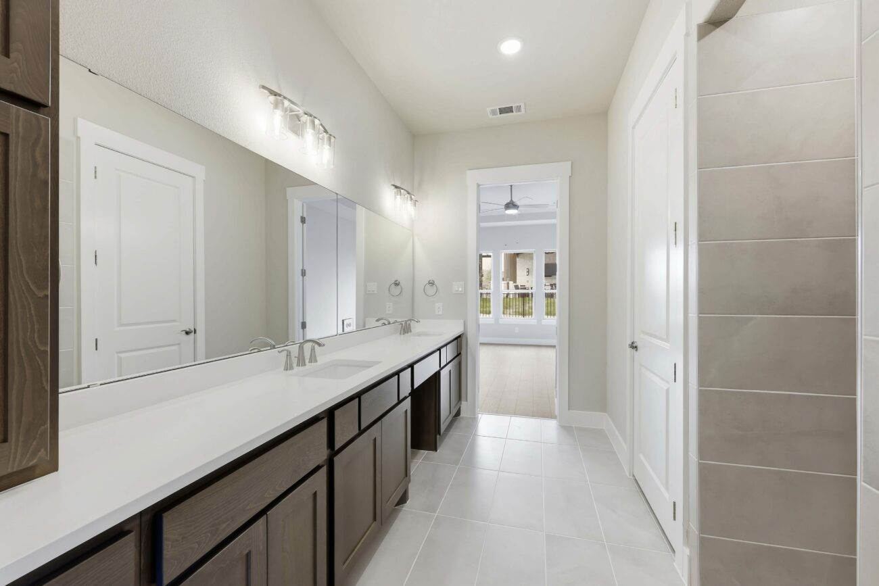
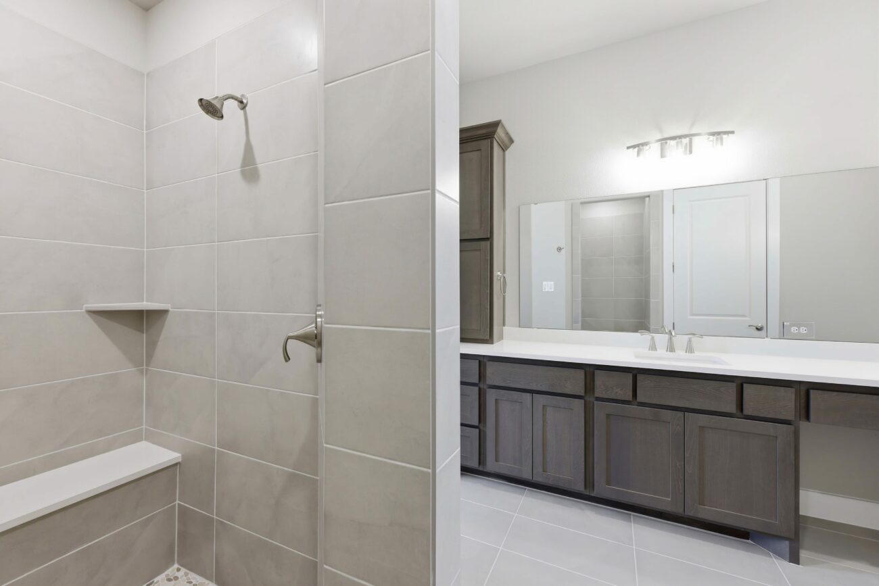
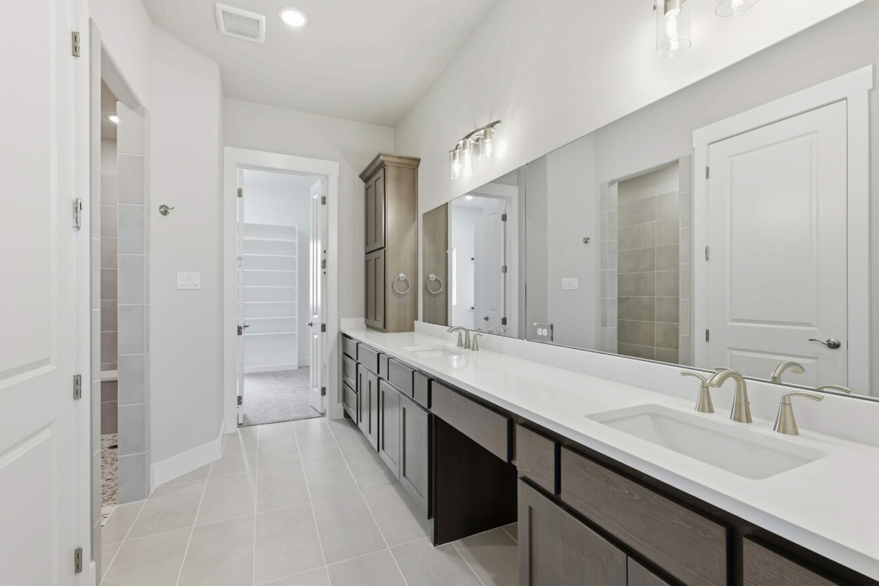
The private primary suite offers a peaceful retreat with a spacious walk-in shower and generous walk-in closet, while the separate guest bedroom and full bath provide comfort and privacy for overnight visitors. A dedicated study offers the perfect place to work from home, manage daily tasks, pursue hobbies, or simply enjoy a quiet place to read and recharge.
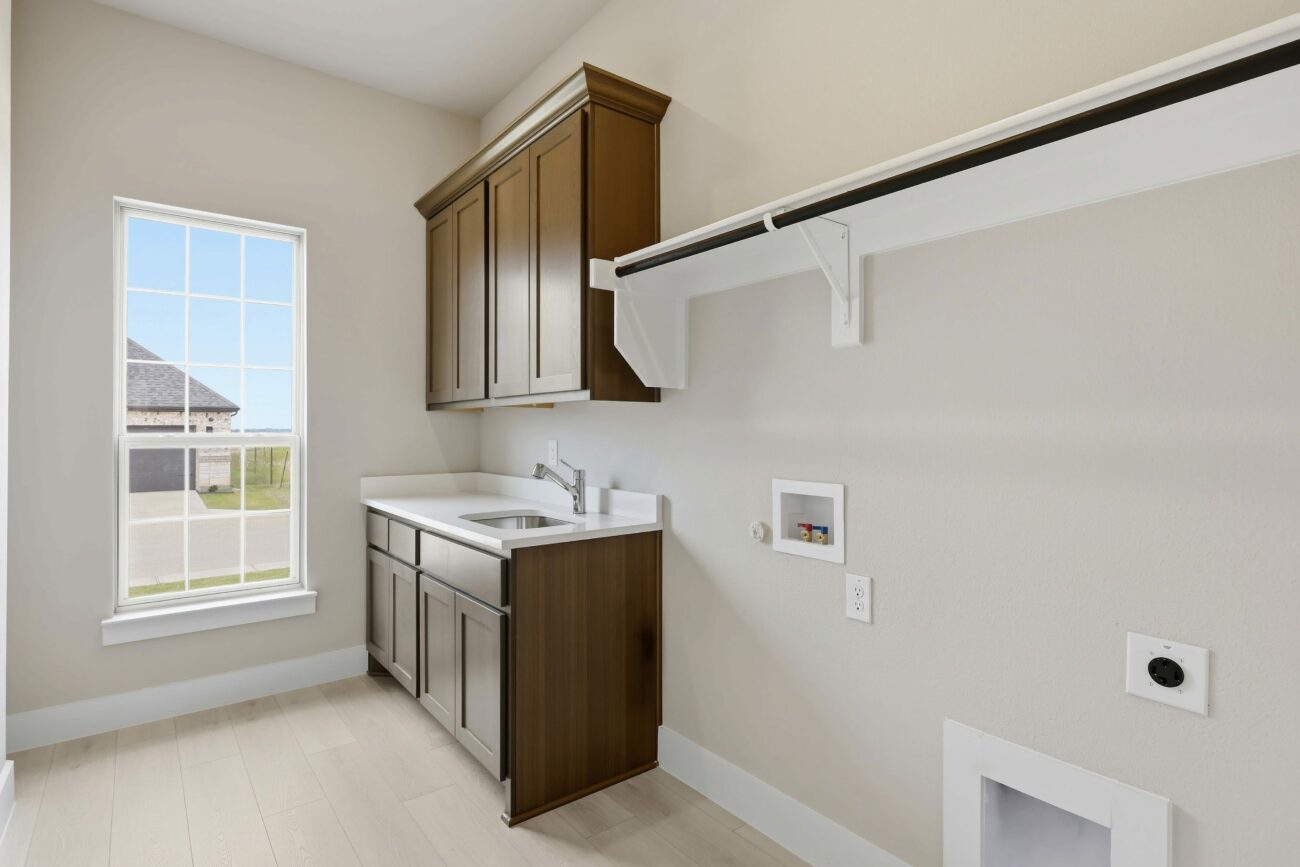
Everyday convenience is built into every detail, from the mud bench at the garage entry to the laundry room with a utility sink. The spacious tandem garage provides exceptional versatility, offering room for extra storage, a golf cart, or workshop space. Looking for even more living space? This unique design also offers the opportunity to transform the tandem garage into an additional room tailored to fit your lifestyle.
Designed for low-maintenance living, the Lucera gives you more time to enjoy everything Ladera Living has to offer. Whether you’re relaxing on your covered patio, working in your private study, customizing the tandem garage to fit your lifestyle, or connecting with neighbors at The HUB, the Lucera is designed to grow with you through every stage of life’s next chapter.