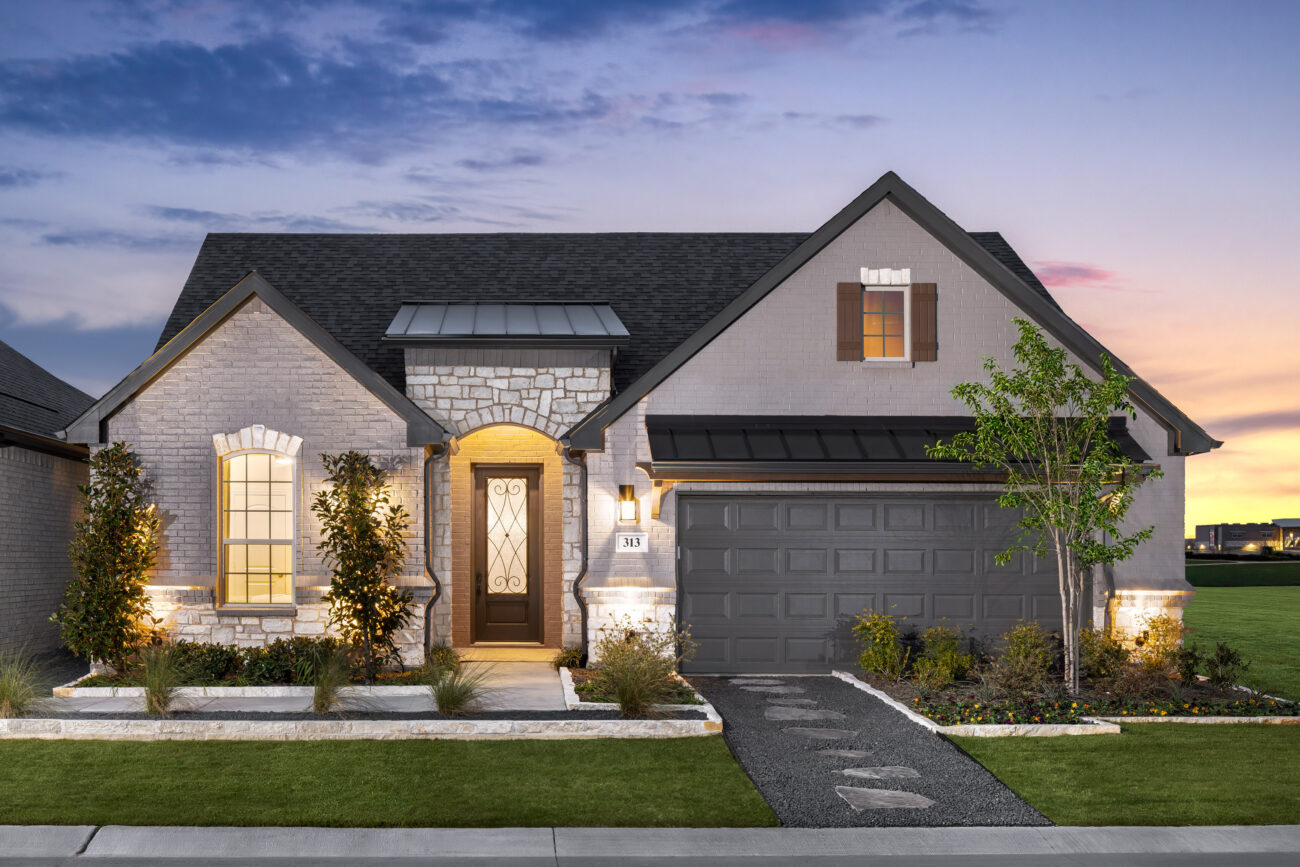
Torino Elevation E
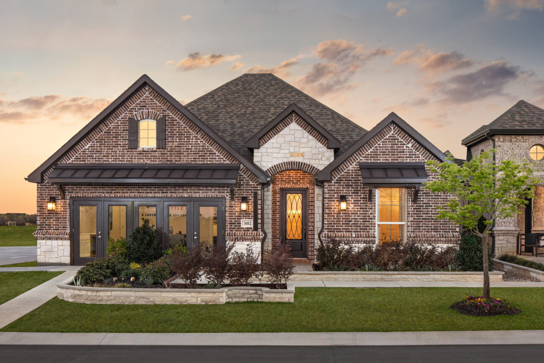
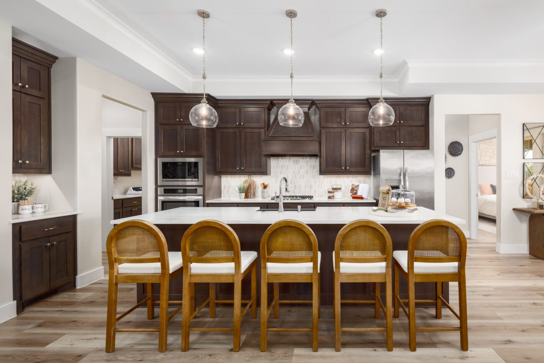
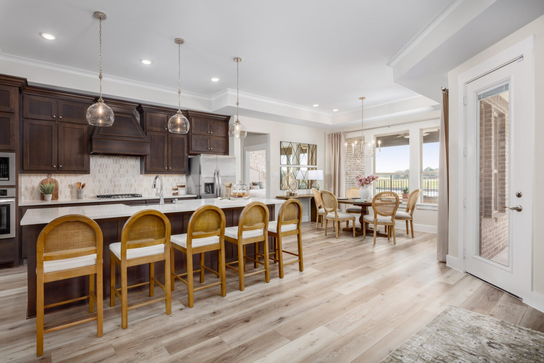
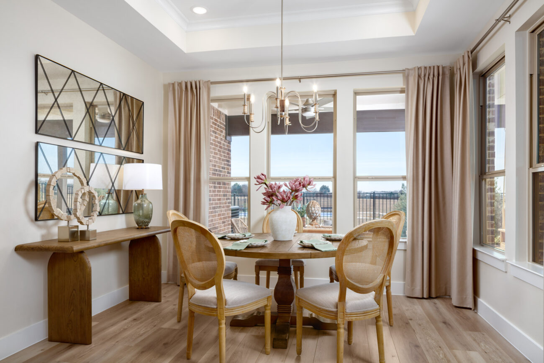
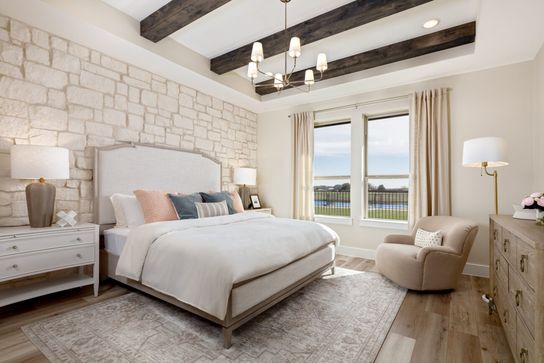
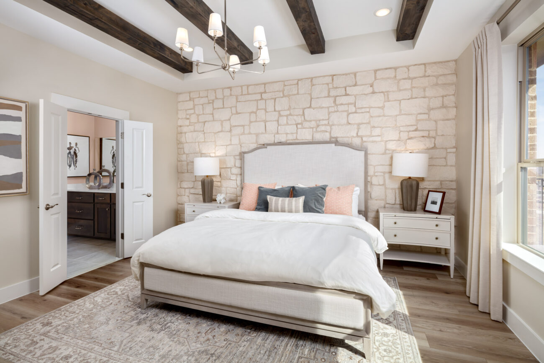
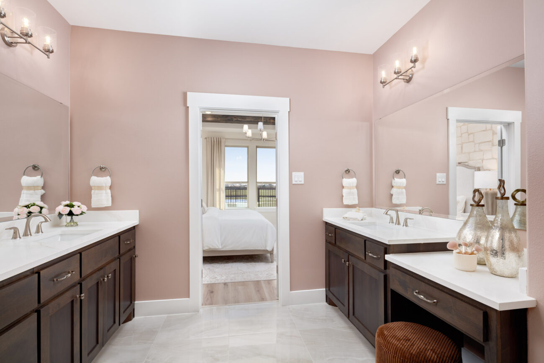
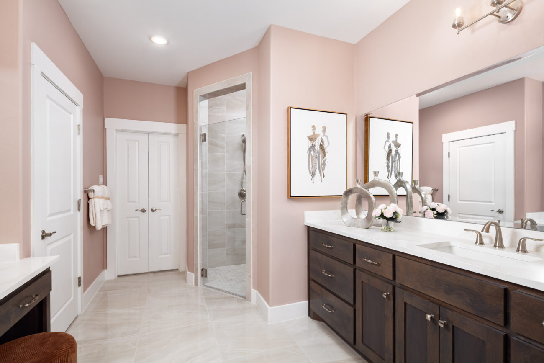
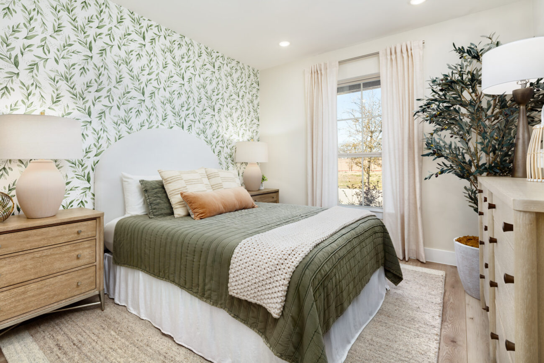
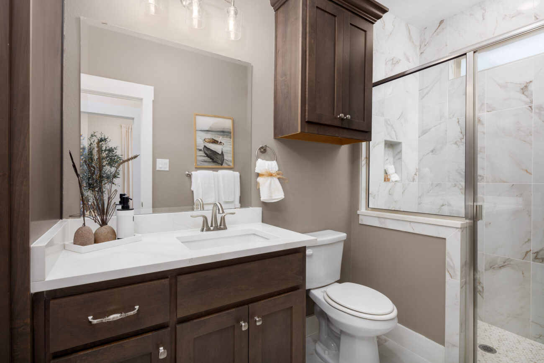
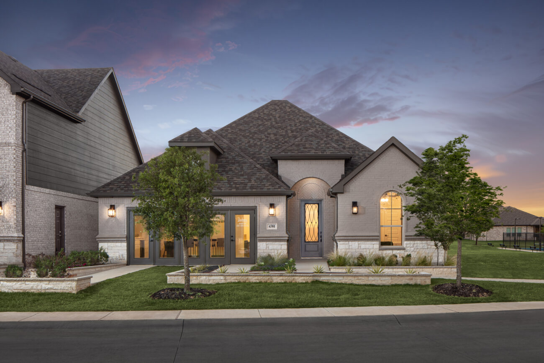
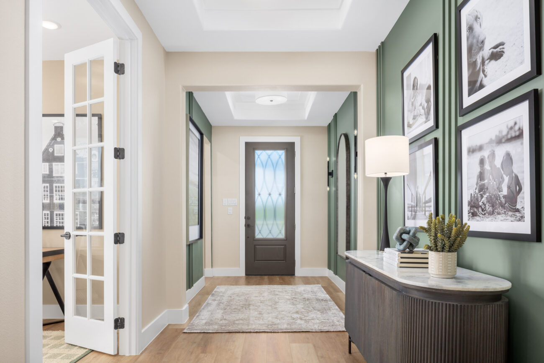
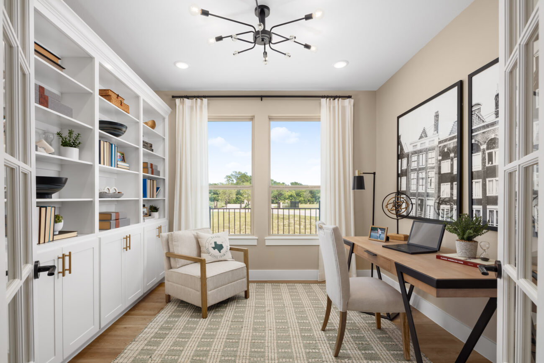
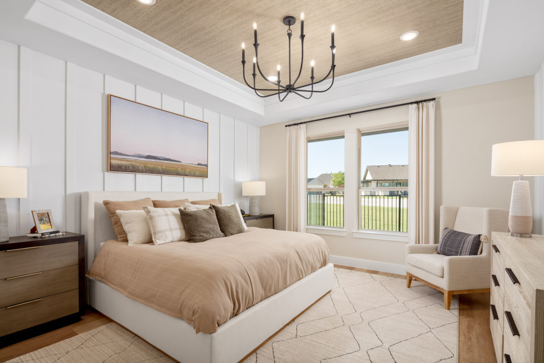
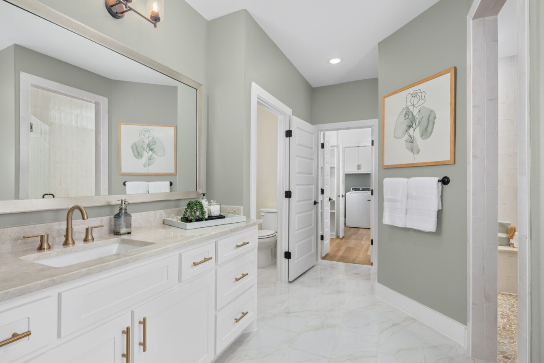

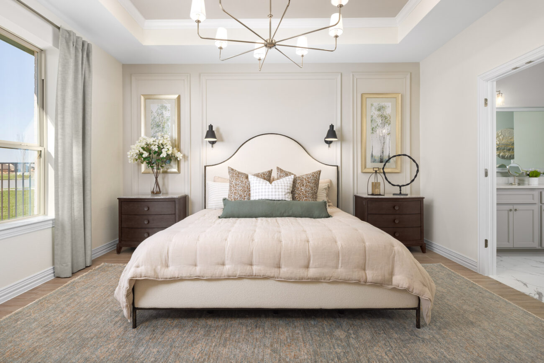
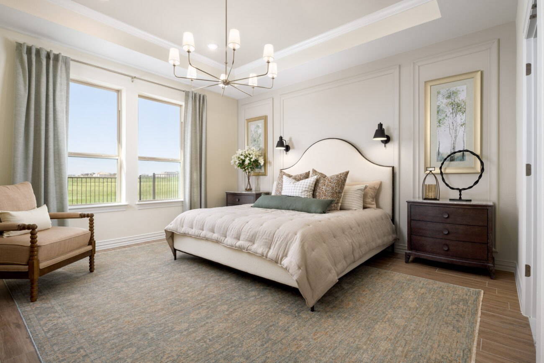
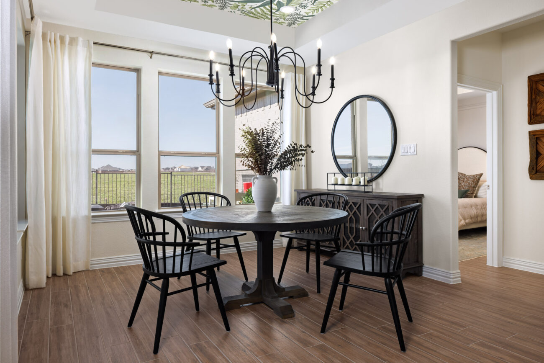
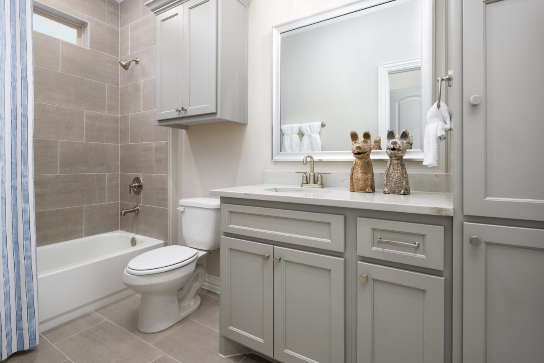





The Torino is designed for the way you live today – open, connected, and ready to bring people together. With 2 bedrooms, 2 bathrooms, a private study, a 2-car garage, and 1,884 square feet, this thoughtfully designed single-story home offers spacious living without sacrificing simplicity.
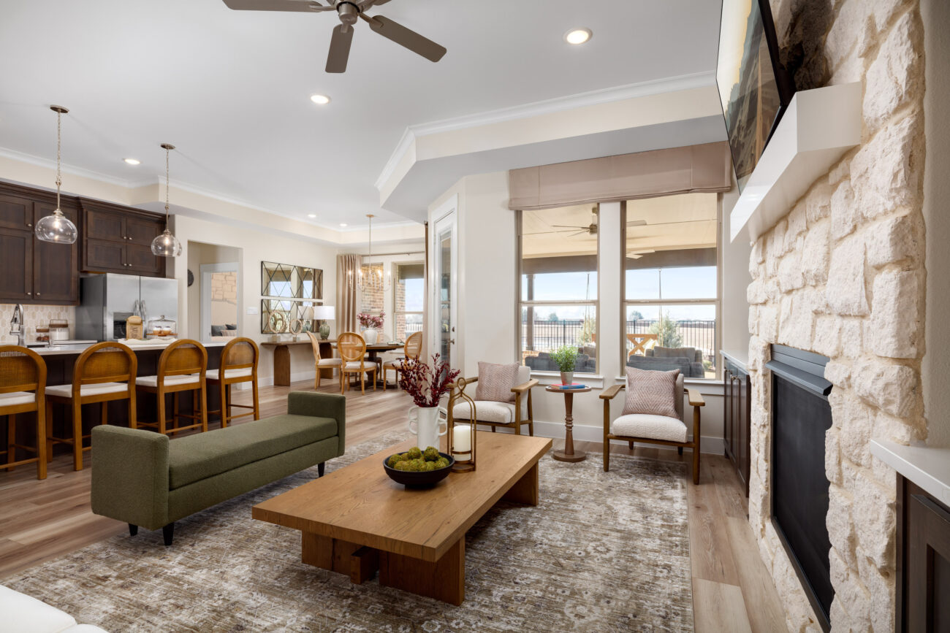
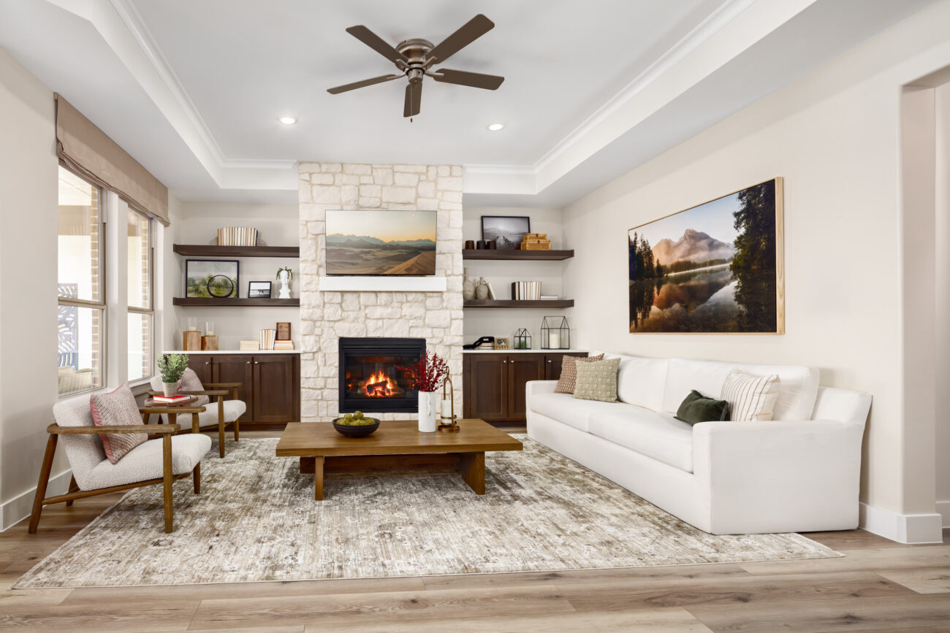
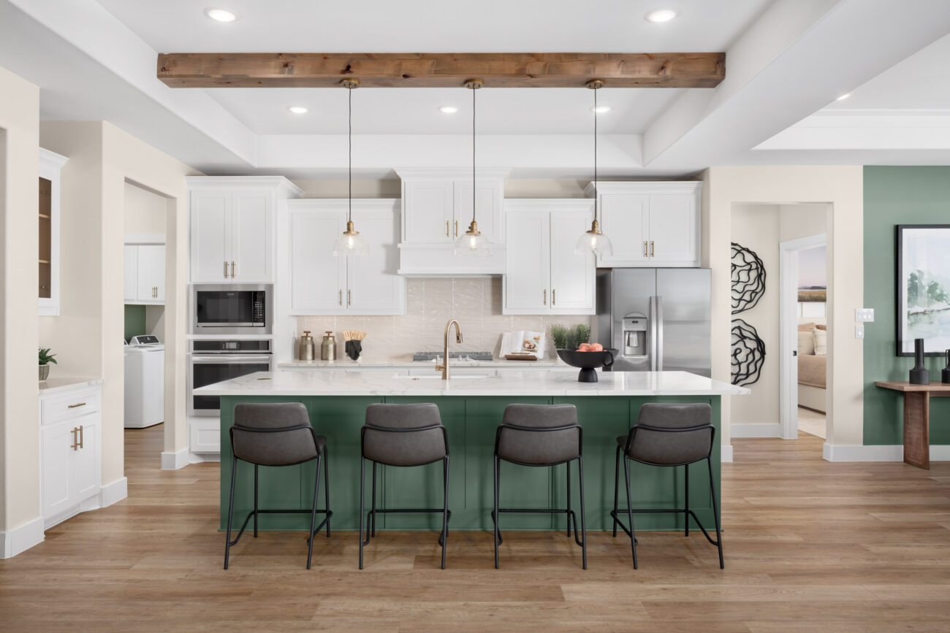
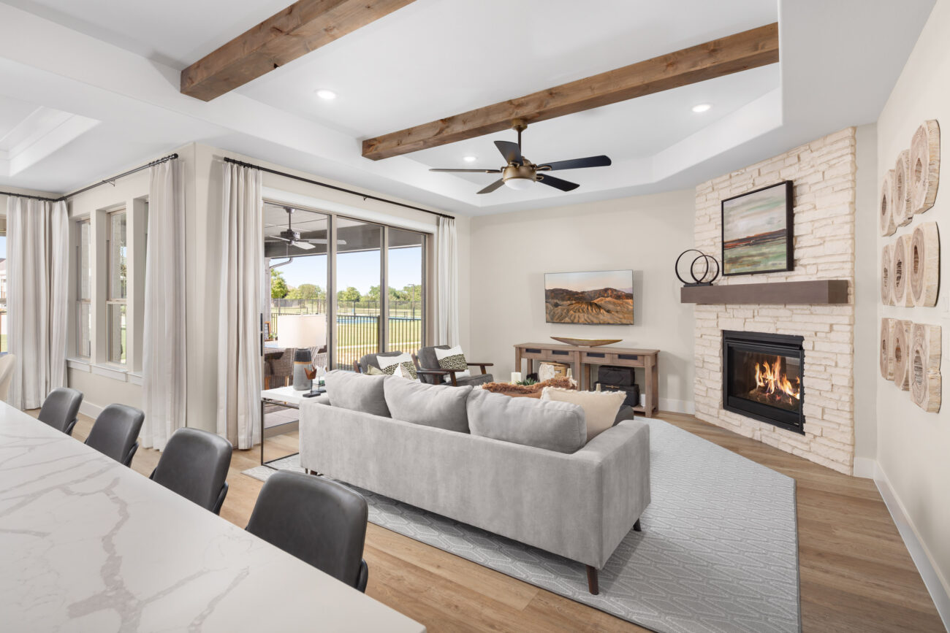
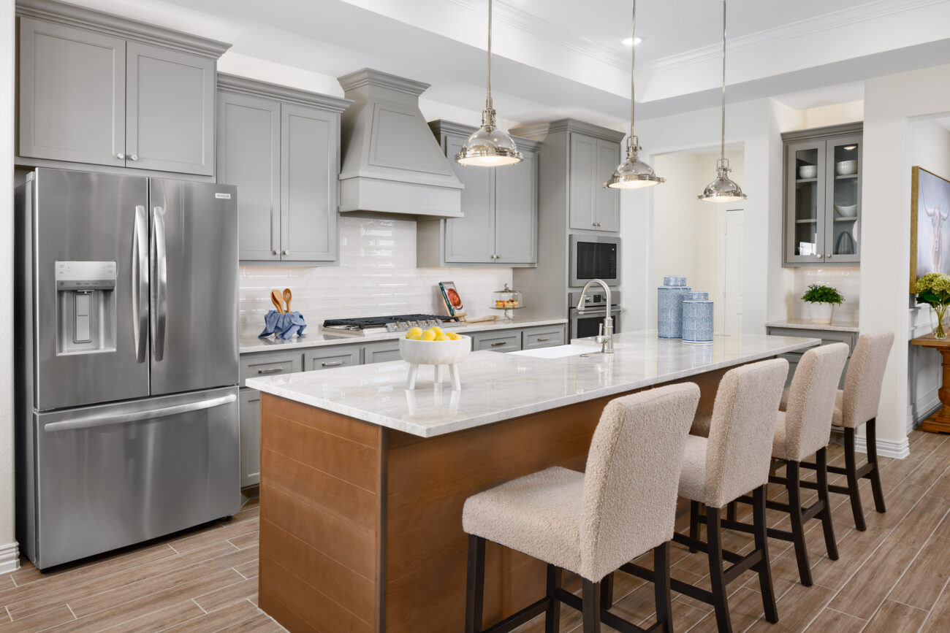

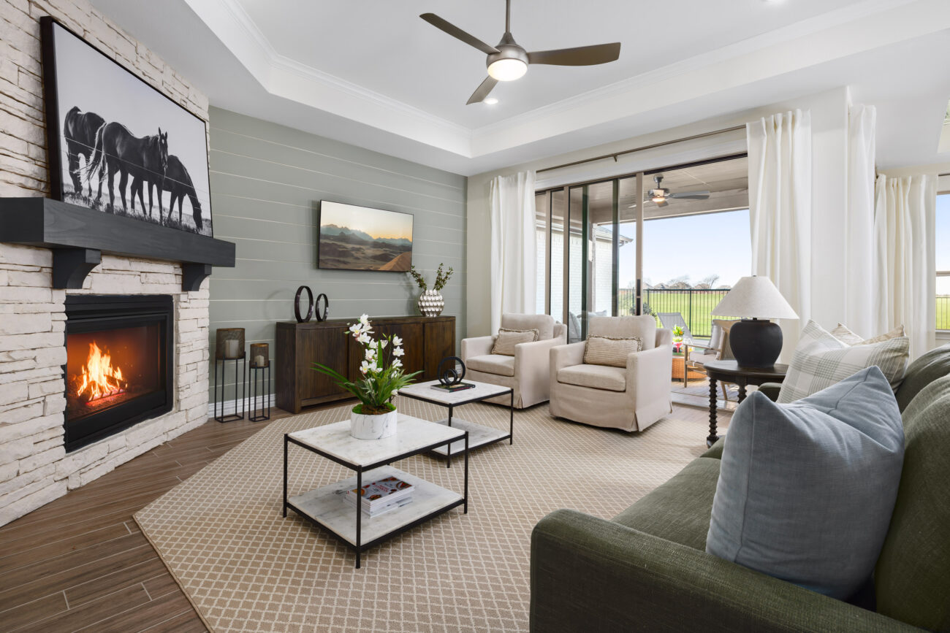

At the heart of the home, the expansive kitchen, dining, and living areas flow seamlessly together, creating an inviting space for everything from holiday gatherings to casual evenings with friends. The oversized island naturally becomes the center of conversation, while large windows fill the home with natural light.
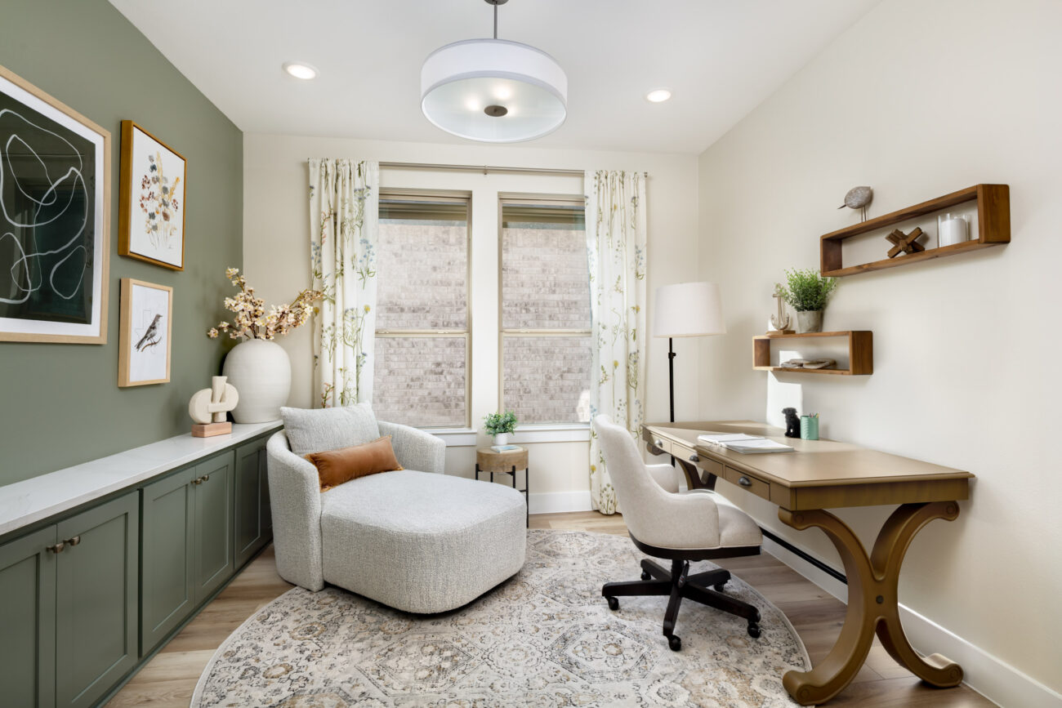
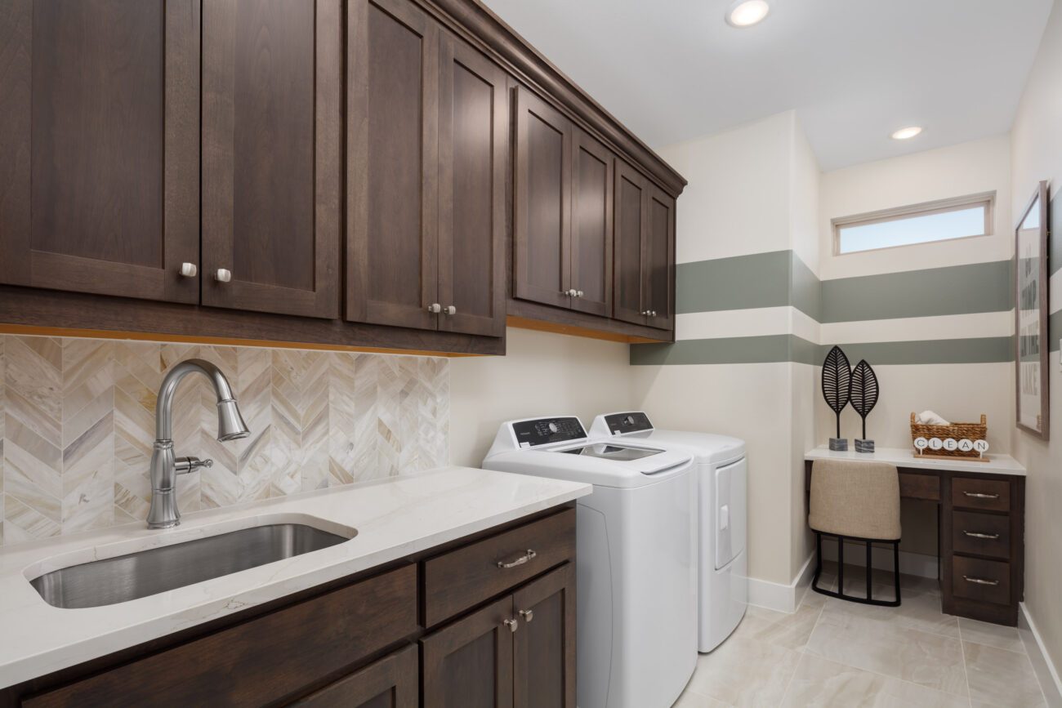
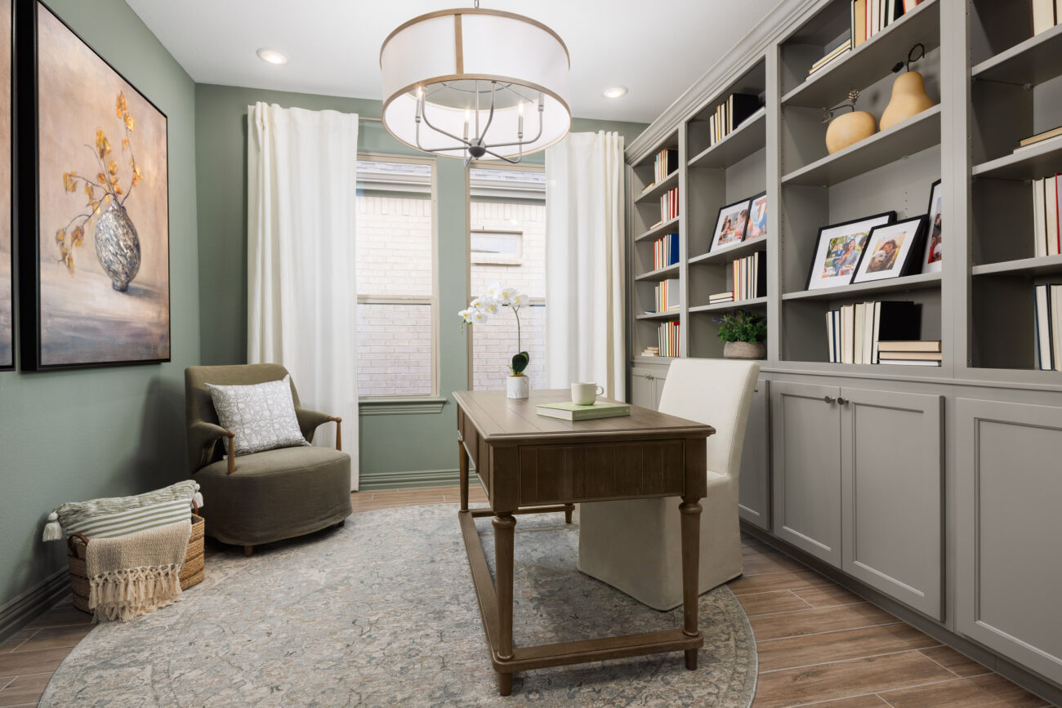

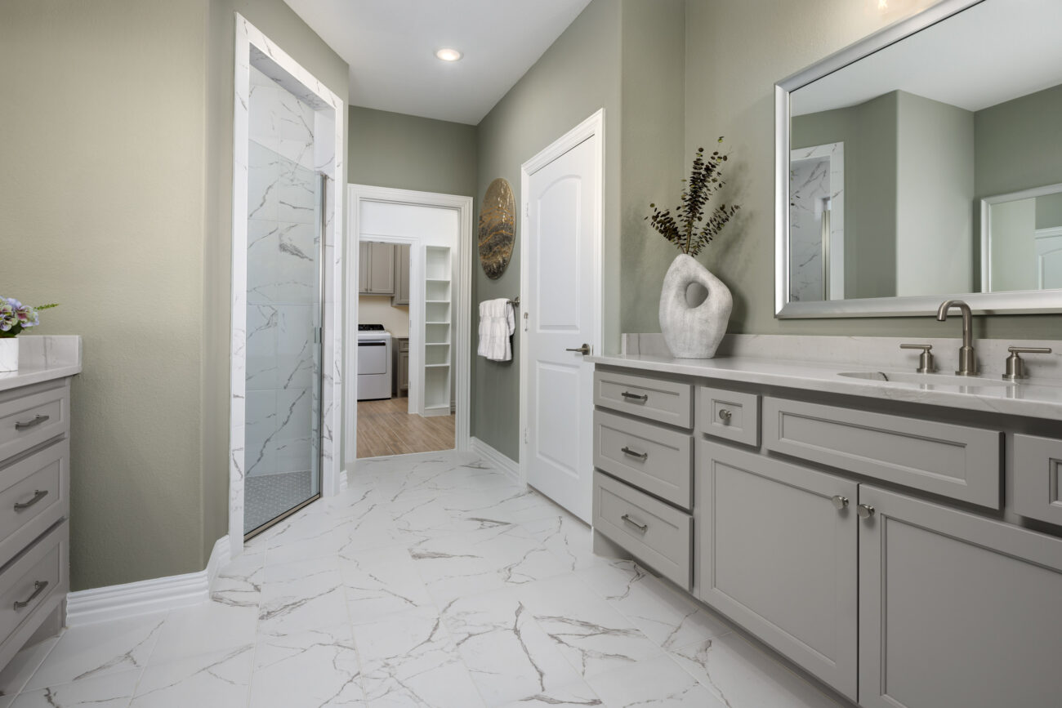
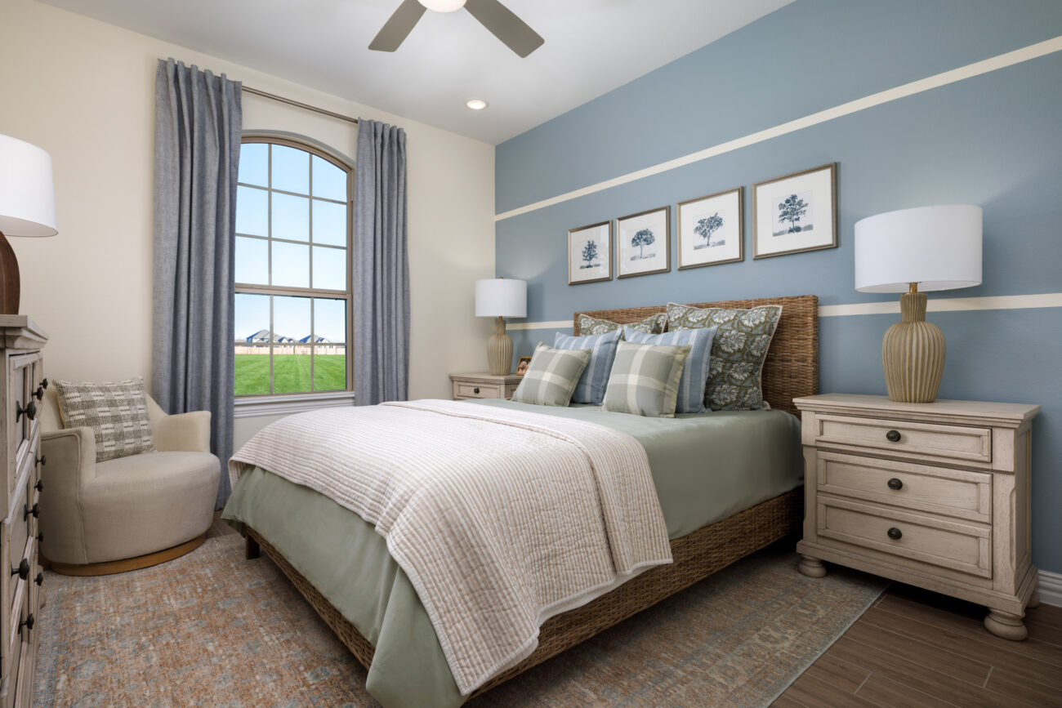
Tucked away for privacy, the primary suite offers a relaxing retreat with a spacious walk-in closet and direct access to the laundry room – one of the thoughtful details that makes everyday living feel effortless. A separate guest bedroom and full bath provide a welcoming space for overnight visitors, while the versatile flex room can be tailored to fit your lifestyle – whether you envision a home office, hobby room, fitness space, or a quiet retreat.
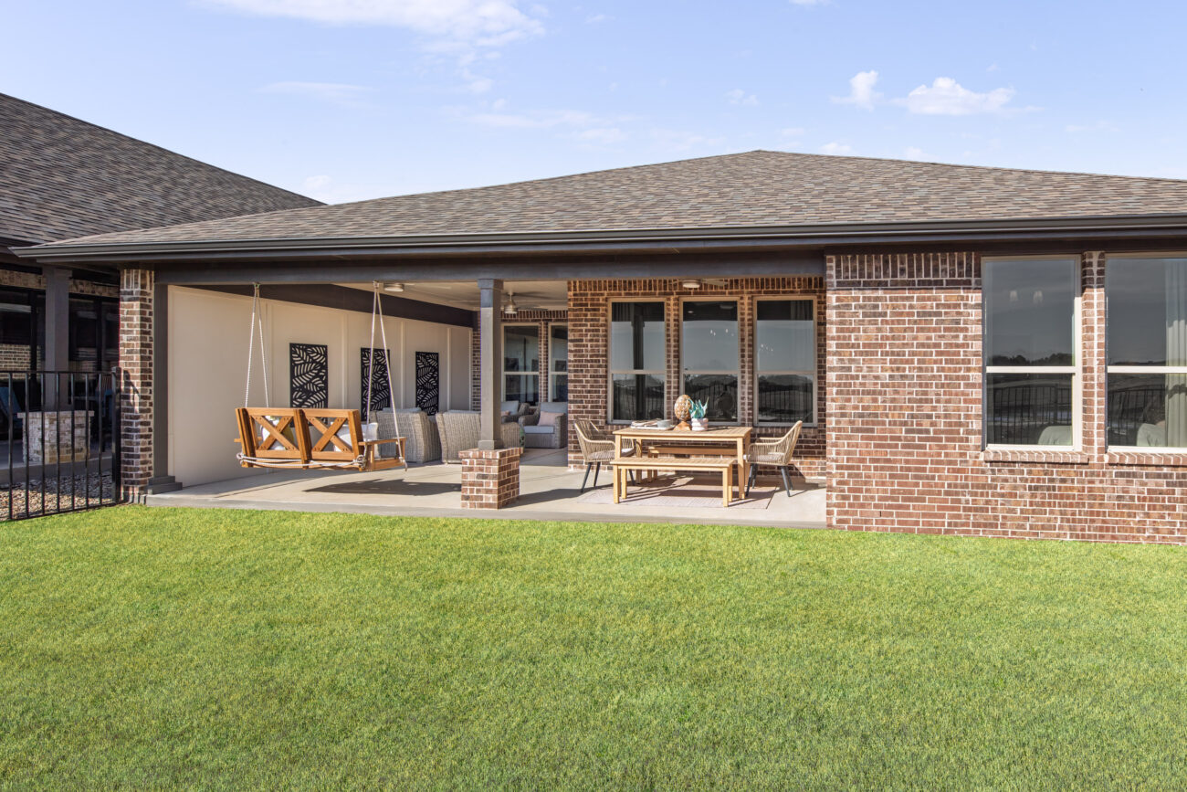
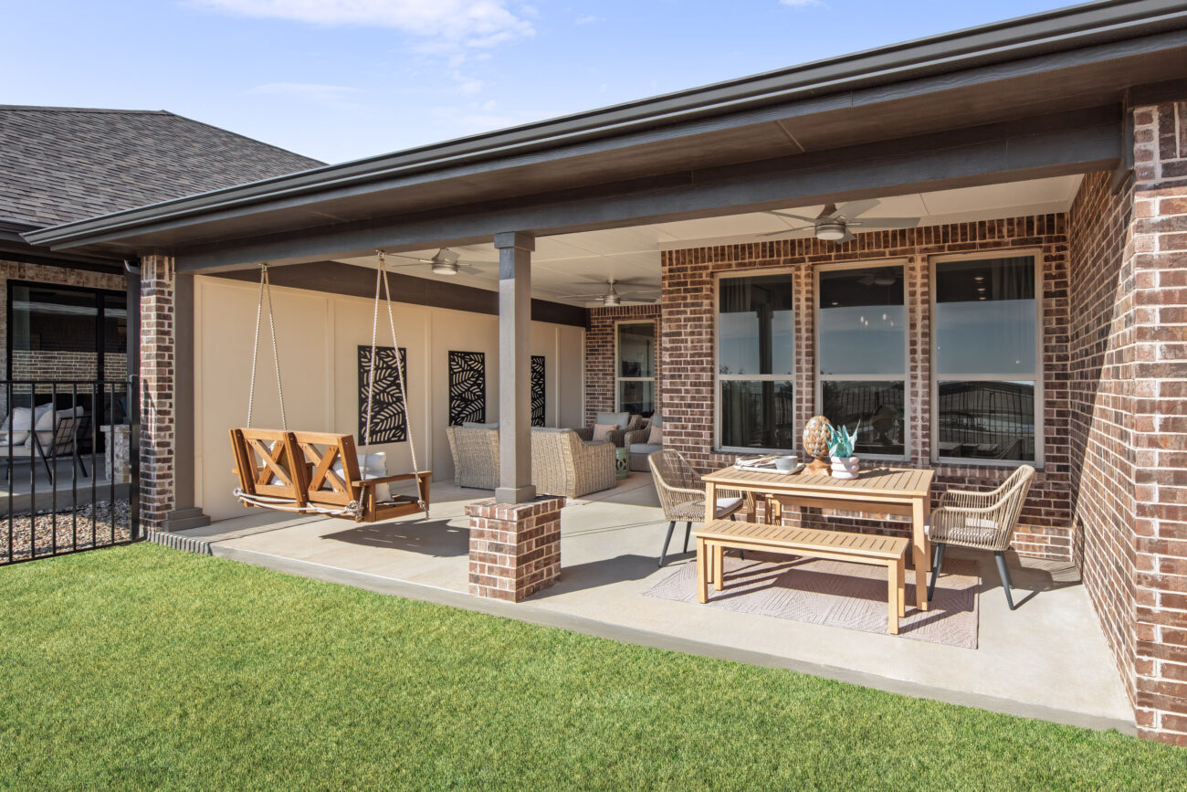
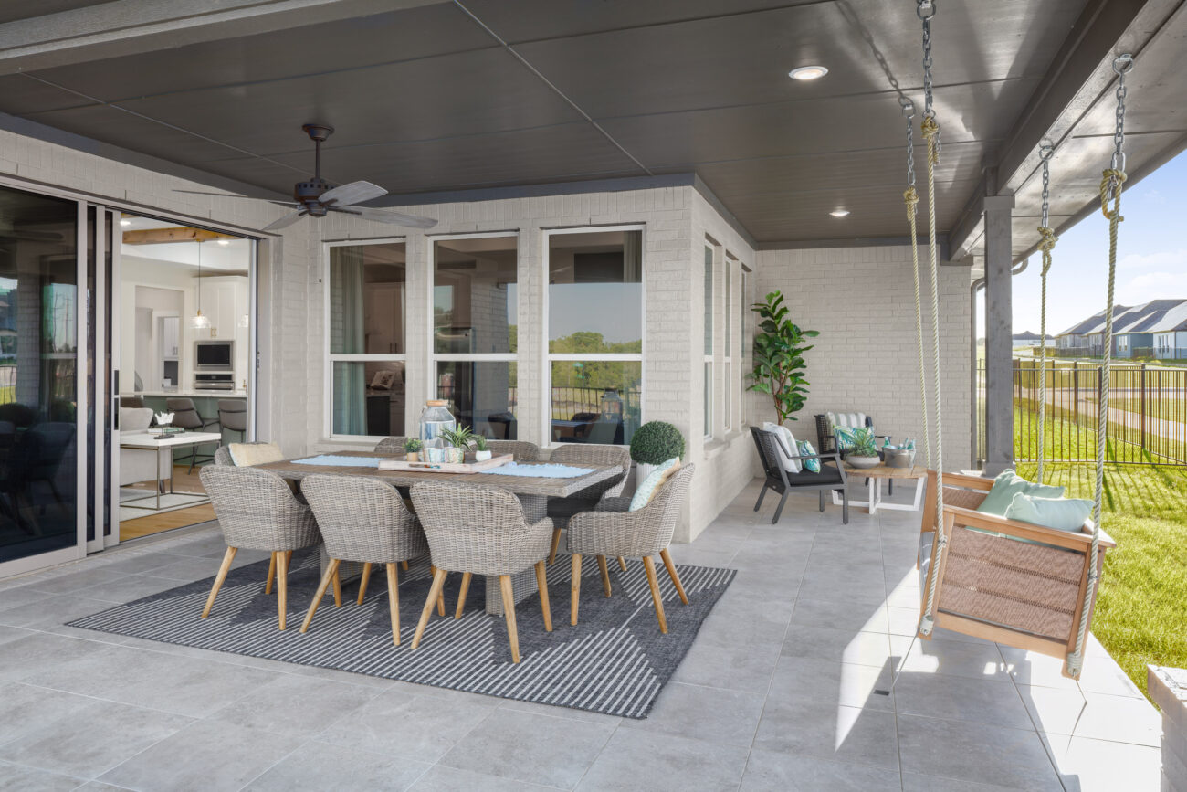
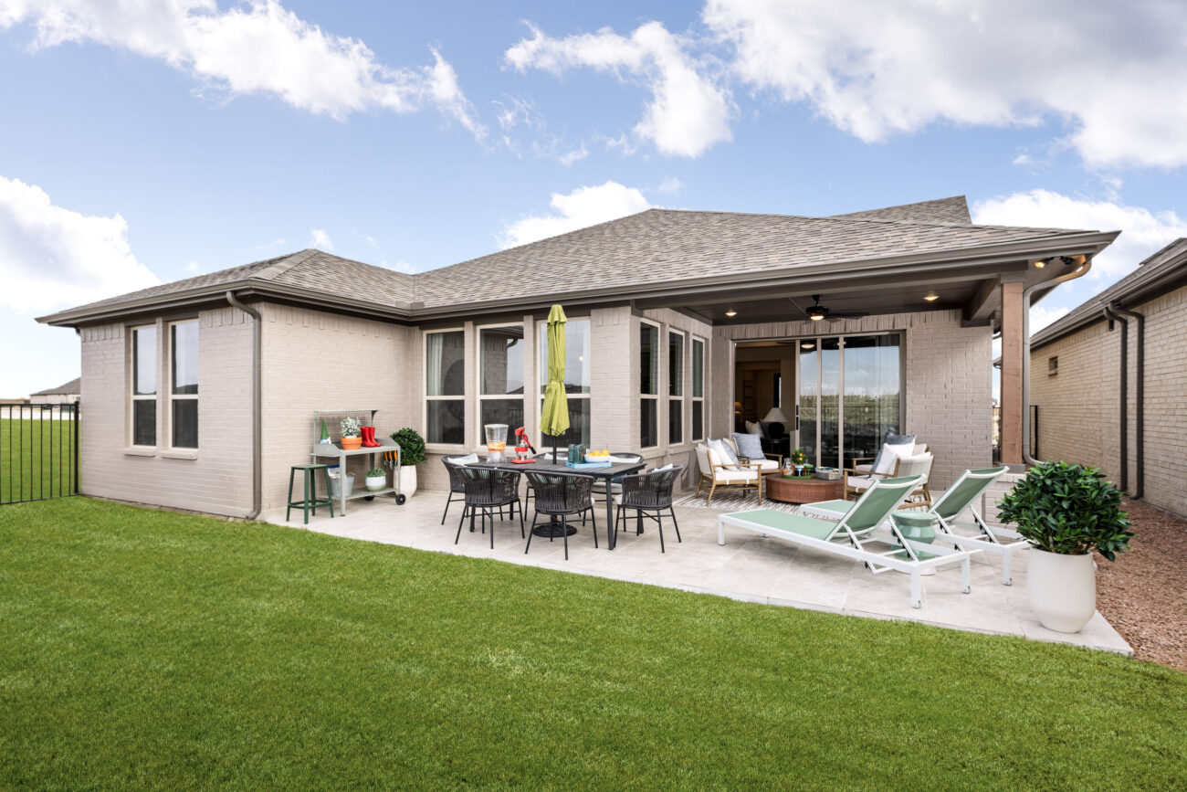
Step outside to your covered patio and enjoy another inviting space to relax, entertain, or simply enjoy the outdoors.
Designed for low-maintenance living, the Torino gives you more time to enjoy everything Ladera Living has to offer. Whether you’re gathering with neighbors at The HUB, traveling with peace of mind, or hosting family at home, the Torino is built for making memories.