
Toscana Elevation A


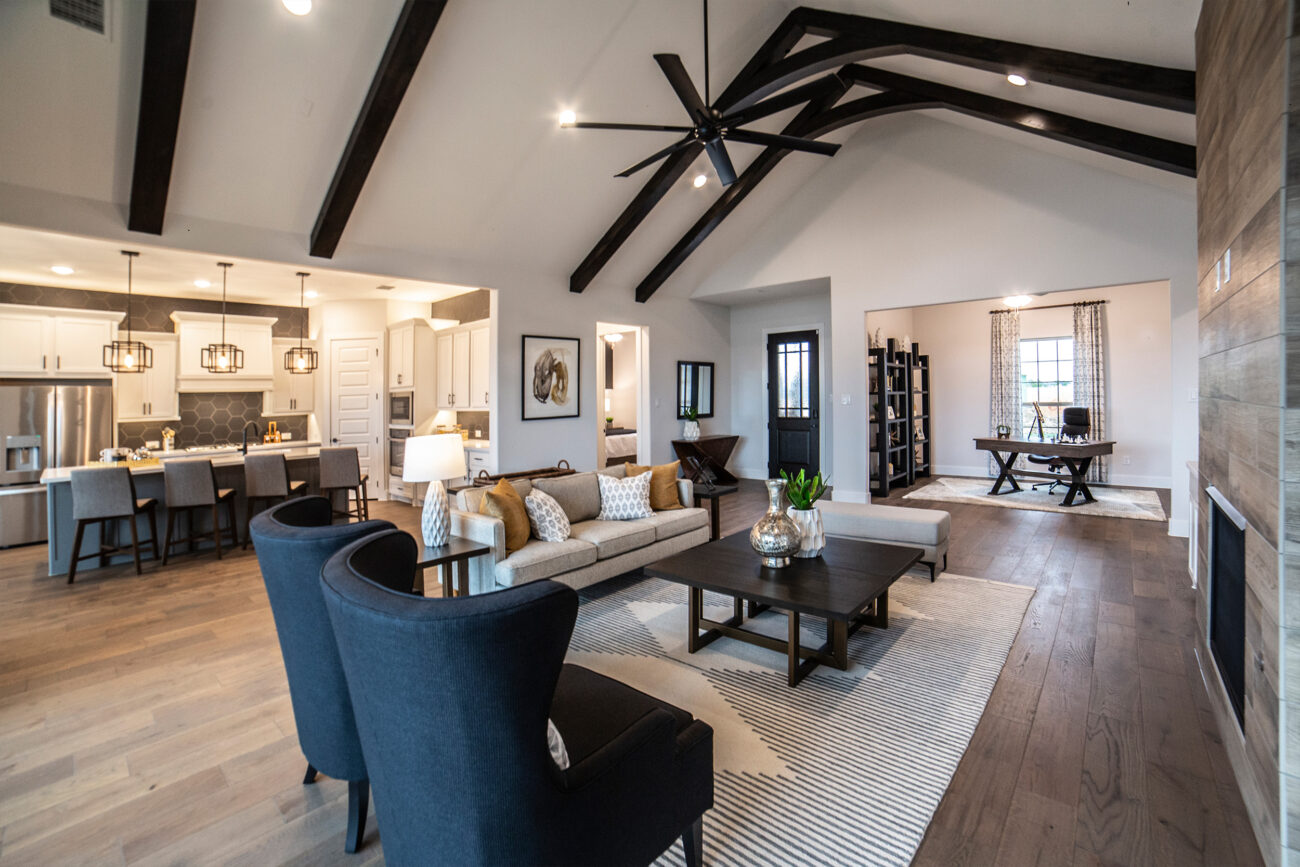
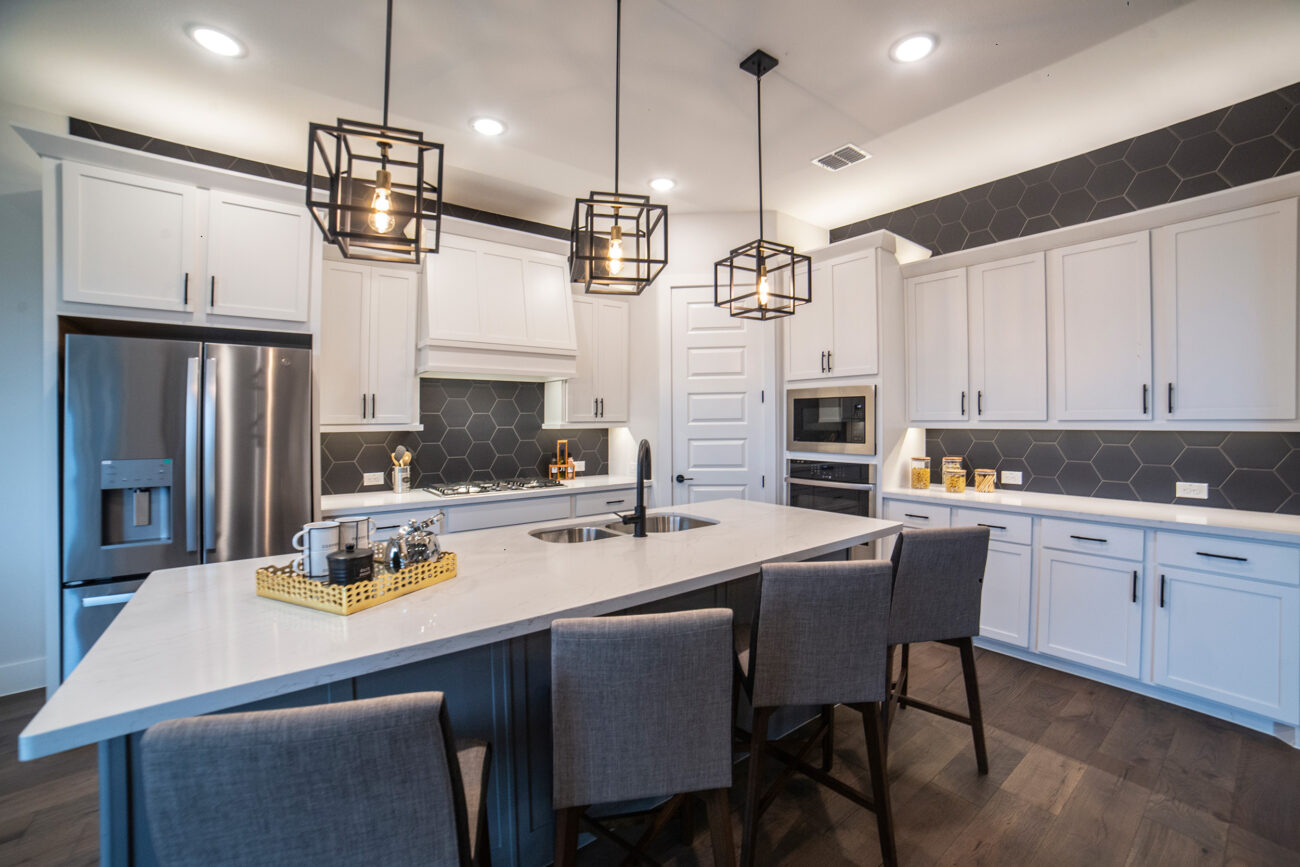
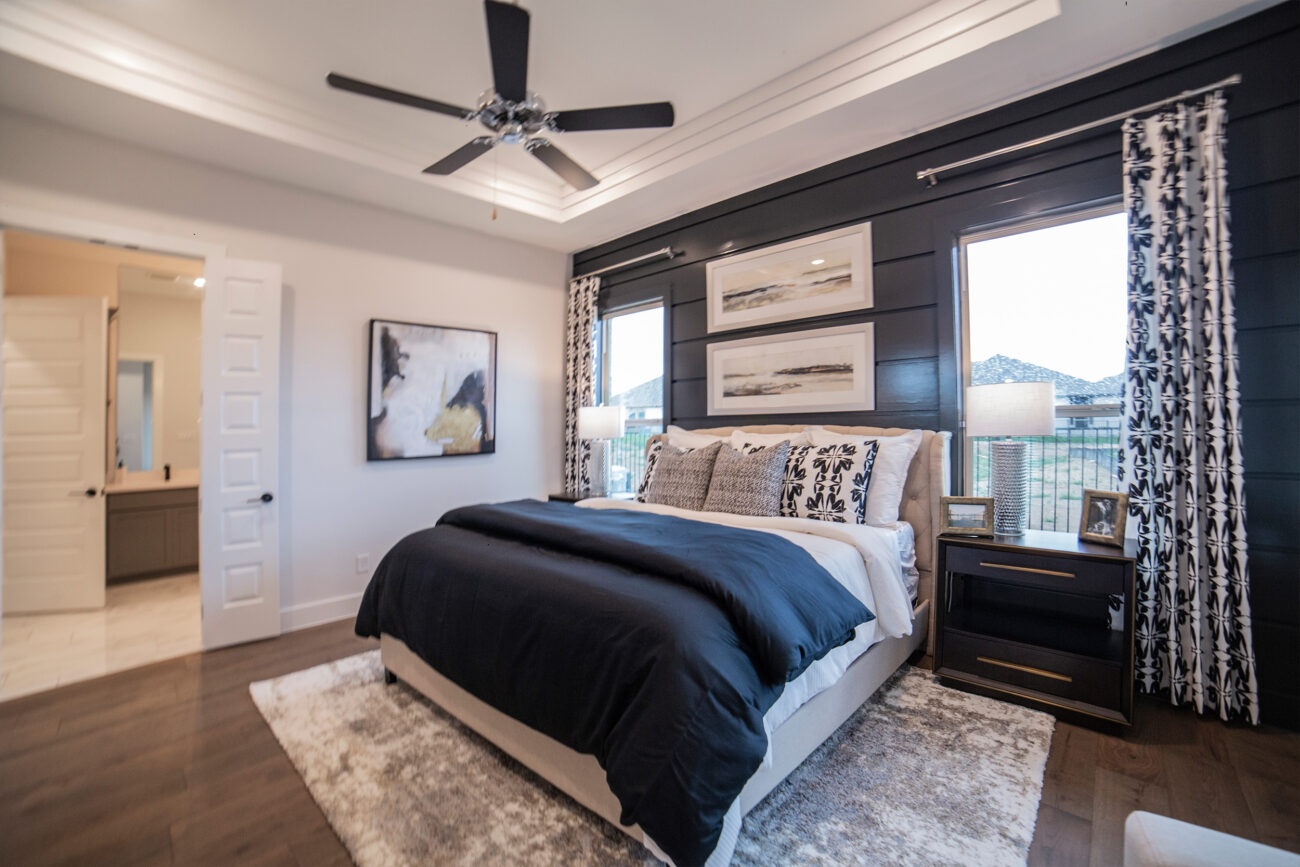
The Toscana is thoughtfully designed for those who appreciate spacious living, elegant design, and a home that brings people together. With 2 bedrooms, 2 bathrooms, a versatile flex room, and over 2,400 square feet of beautifully crafted living space, the Toscana offers the perfect balance of sophistication, comfort, and everyday functionality.
At the heart of the home, an expansive kitchen flows effortlessly into the dining and living areas, creating an open-concept space that’s perfect for entertaining, celebrating with family, or enjoying a quiet evening at home. Large windows fill the home with natural light, while the seamless layout creates an inviting atmosphere that feels both spacious and welcoming.
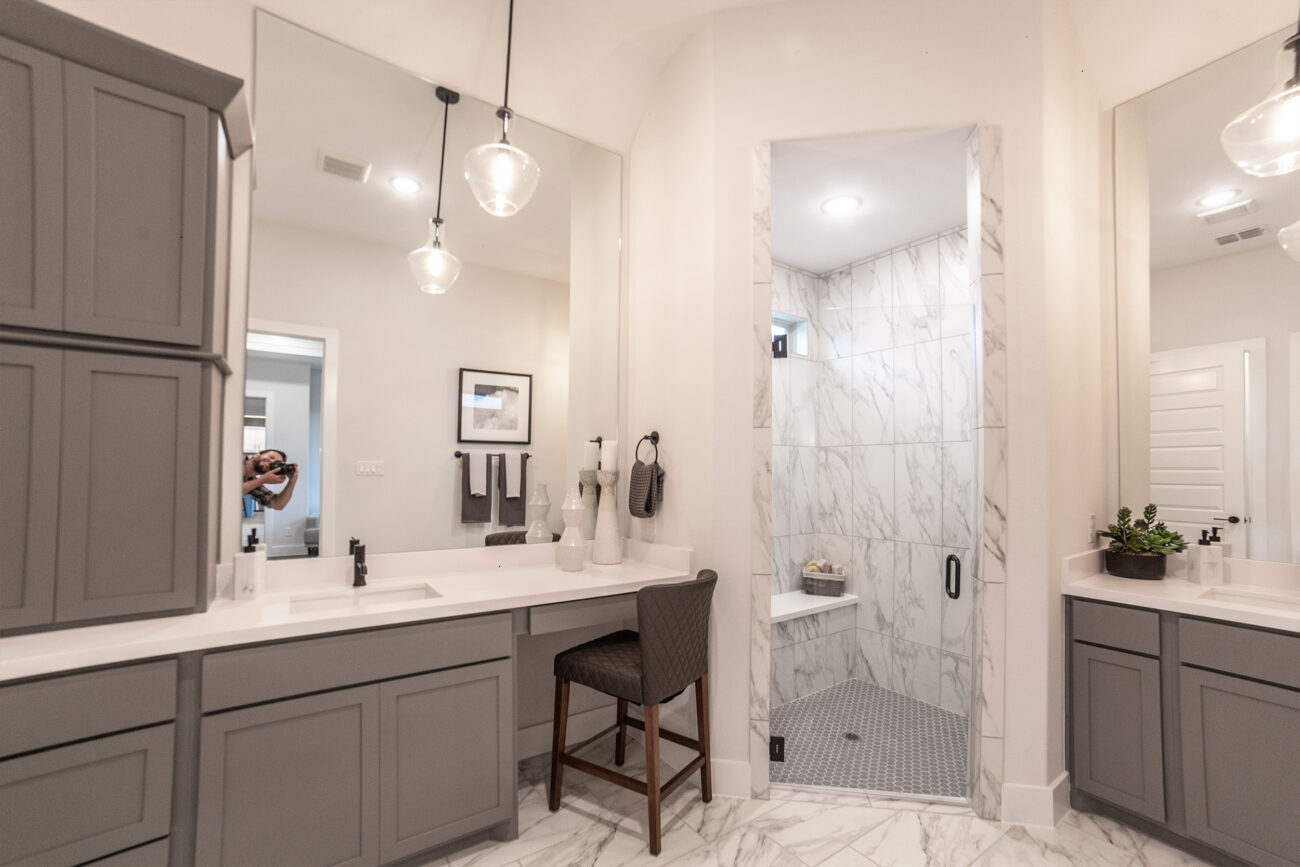
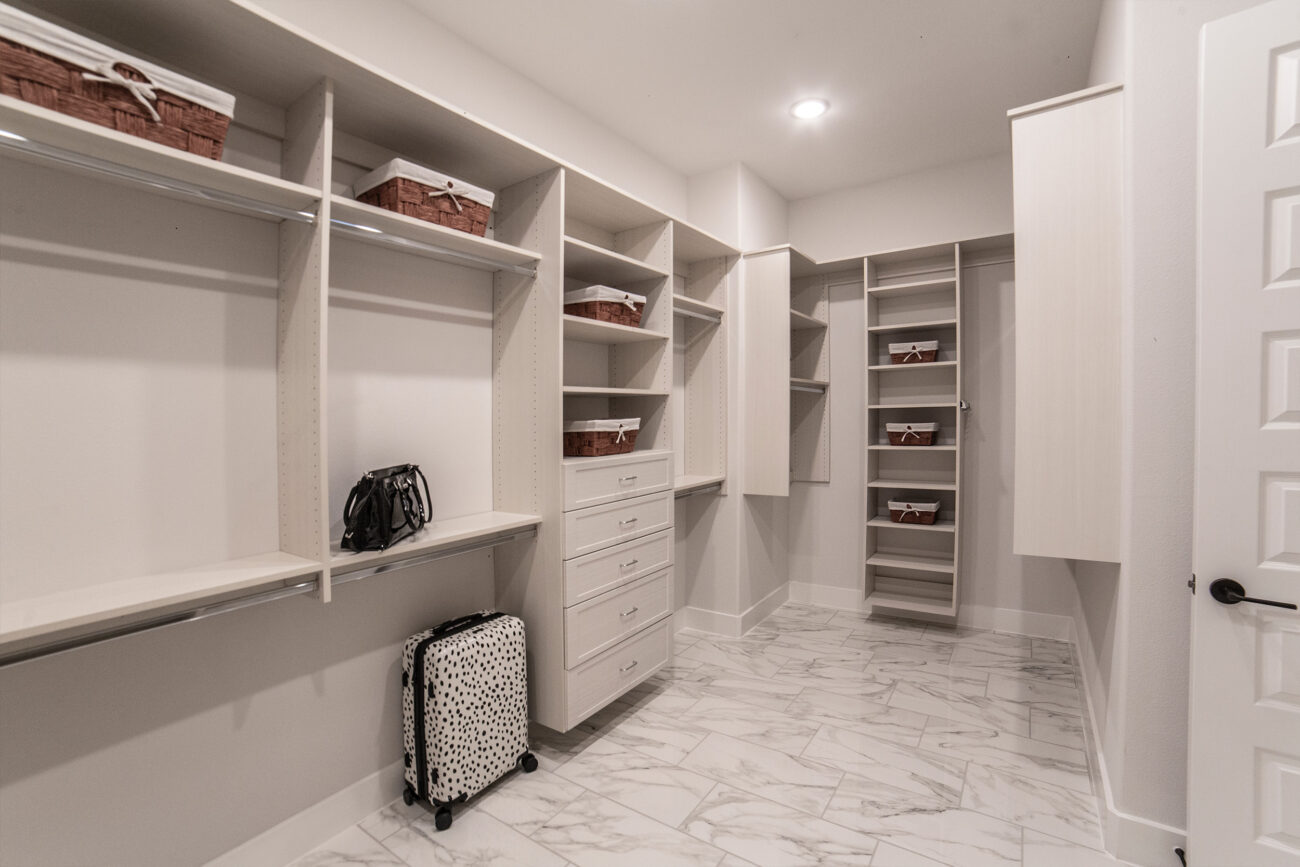
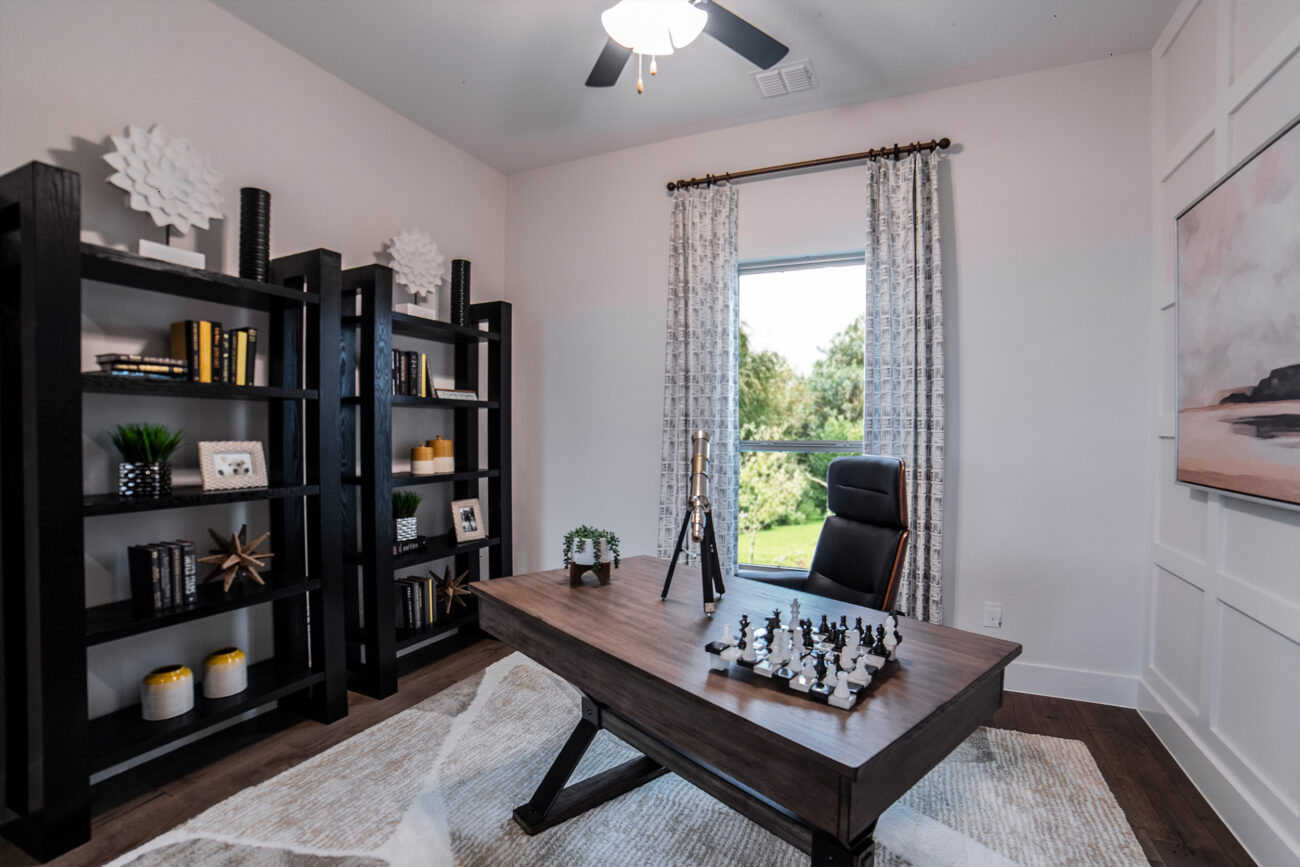
The private primary suite serves as a peaceful retreat, featuring dual vanities, a spacious walk-in shower, and a generous walk-in closet designed to make everyday living effortless. A separate guest bedroom and full bath provide comfort and privacy for overnight visitors, while the versatile flex room gives you the freedom to personalize your home. Whether you envision a private study, hobby room, fitness space, or cozy den, the Toscana adapts to fit your lifestyle.
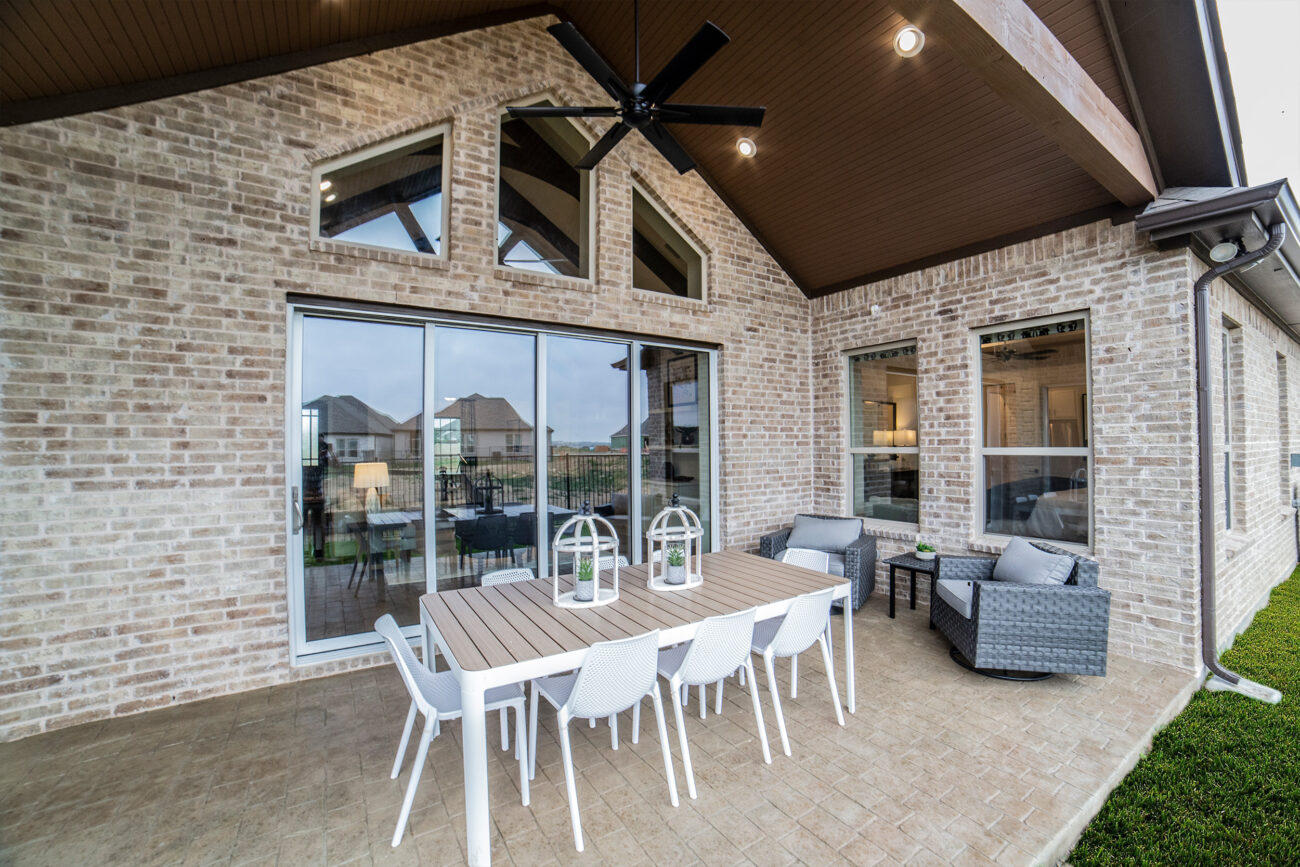
Step outside to the covered patio and enjoy your morning coffee, gather with friends, or simply relax and take in the peaceful surroundings.
Every detail has been thoughtfully considered, from the generous living spaces to the abundant storage throughout the home. Designed for low-maintenance living, the Toscana gives you more time to travel, connect with neighbors, and enjoy everything Ladera Living has to offer. Whether you’re gathering at The HUB or relaxing in the comfort of home, the Toscana offers refined living designed around the way you want to live.